

BEDS4
BATHS1 full
SQUARE FEET1,220
MLS#7145579
STATUSPending
PROPERTY TYPEResidential - Single Family
SUBDIVISIONWilliams Add
SCHOOLMinneapolis
Property Description
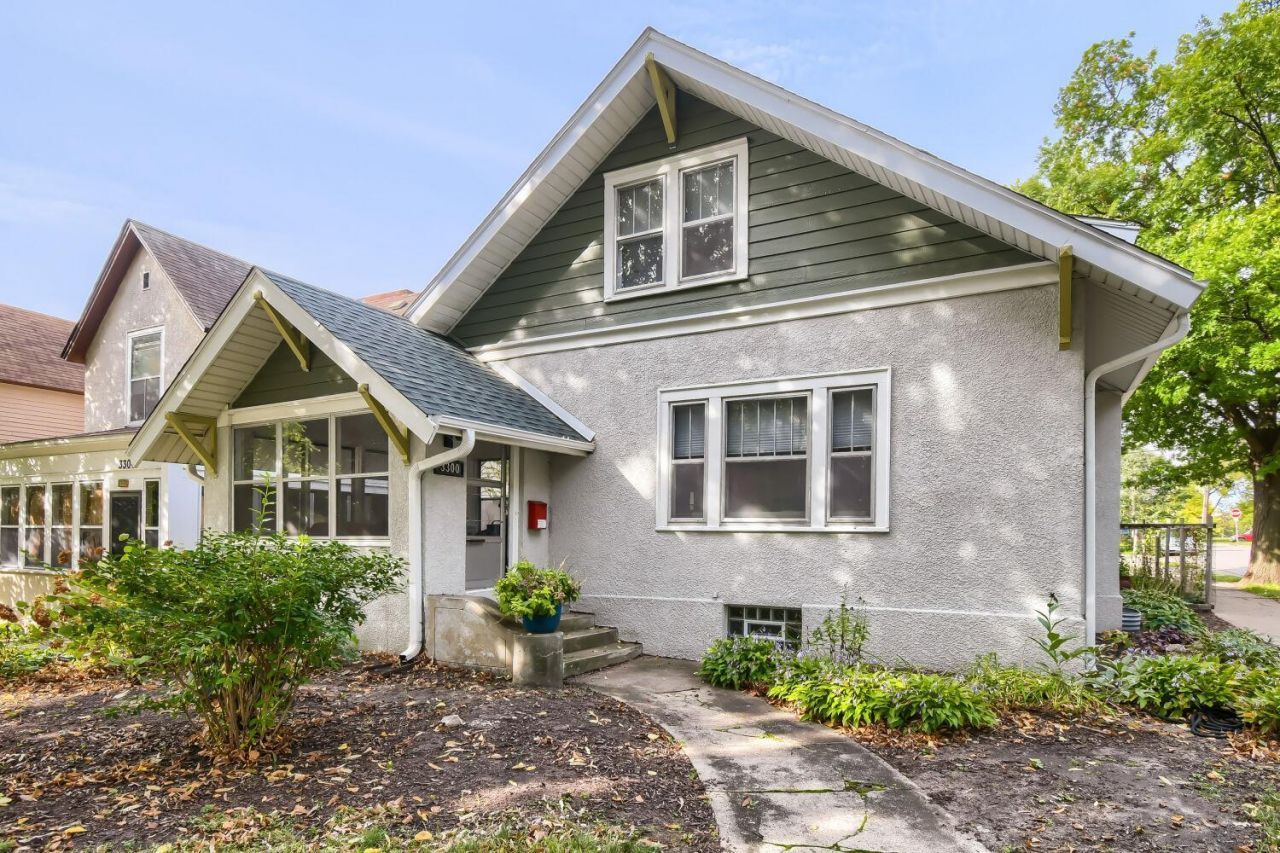
Just a half block from Powderhorn Park! This charming Craftsman-style home sits on a corner lot in the vibrant Powderhorn neighborhood and features 4 bedrooms, 1 updated bath, 4 garage stalls, natural woodwork, a formal dining room, hardwood floors, and generous basement headroom with potential for future expansion.Major updates include a new roof, siding and decking (2023?24), gutters and downspouts (2024), central air conditioning (2022), a high-efficiency hybrid electric water heater (2020), updated furnace, ductwork and venting (2016), electrical improvements with a sub-panel, and eight new Marvin and Andersen windows. The yard was regraded for drainage and includes a patio.Interior improvements include refinished main-level hardwood floors, an updated kitchen with new countertops, sink, faucet, select cabinetry, induction range, and plumbing, plus a remodeled bathroom with a new shower, subway tile, and updated plumbing. Additional finishing work has been completed upstairs, and every room has been painted since 2020.Enjoy easy access to Powderhorn Park's trails, nature and recreation, along with the shops, restaurants, cafes and amenities of South Minneapolis. A character-filled home with many major updates already complete and room to make it your own.
Property Features
Property Type: Residential - Single Family
Basement: Yes
Basement: Block, Daylight/Lookout Windows, Full, Unfinished
Cooling: Central Air
Fuel Type: Natural Gas
Garage: 4
Heating: Forced Air
Lot Size: 0.12 Acres
Roof Type: Age 8 Years or Less, Asphalt, Pitched
Stories: 1.5
Taxes: $3,154
Year Built: 1919
Feature Descriptions
Additional Structures: Garage(s), Other, Workshop, Studio, Storage Shed
Appliances: Dryer, Electric Water Heater, Range, Refrigerator, Washer
Bath: Main Floor Full Bath
Bathrooms Full: 1
Days on Site: 38
Dining: Separate/Formal Dining Room
Down Payment Resource: Yes
Fencing: Partial, Wire, Wood
Foundation Size: 920
Lot: Corner Lot
Lot Dimensions: 39x126
Parcel#: 0202824130088
Parking: Detached Garage, Asphalt, Multiple Garages
Sewer: City Sewer - In Street
SQ FT Total: 1220
Water: City Water/Connected
Room Sizes
Dining Room: 13x11
Bedroom: 13x9
Bedroom 4: 11x10
Kitchen: 11x10
Laundry: 22x13
Library: 14x12
Living Room: 18x11
Recreation Room: 18x12
Bedroom 2: 11x7
Bedroom 3: 11x11
Workshop: 17x10
Local Schools
School District: Minneapolis
Listed By / Shown By
Listed By
Agency Name: Lakes Area Realty
Agency Phone: 612-345-4728
Shown By
Agency Title: Joel Hentges - Re/Max Advantage Plus
Agency Phone: 952-475-9541

Estimate Your Payment
Estimated Payment
$ 1,143.86 per month $778.95 Principal & Interest $262.83 Property Tax $102.08 Homeowner's Insurance
3300 15th Avenue S | MLS# 7145579
This single family home located at 3300 15th Avenue S, Minneapolis, MN 55407 is currently listed for sale with an asking price of $350,000. This property was built in 1919 and has 4 bedrooms and 1 full baths with 1220 sq. ft. 15th Avenue S is located in the Williams Add subdivision within the Minneapolis school district. Search Williams Add real estate on www.homesbyjoel.com today.