

BEDS2
BATHS2 full 1 partial
SQUARE FEET1,495
MLS#7118144
STATUSActive
PROPERTY TYPEResidential - Single Family
SCHOOLChisago Lakes
Property Description
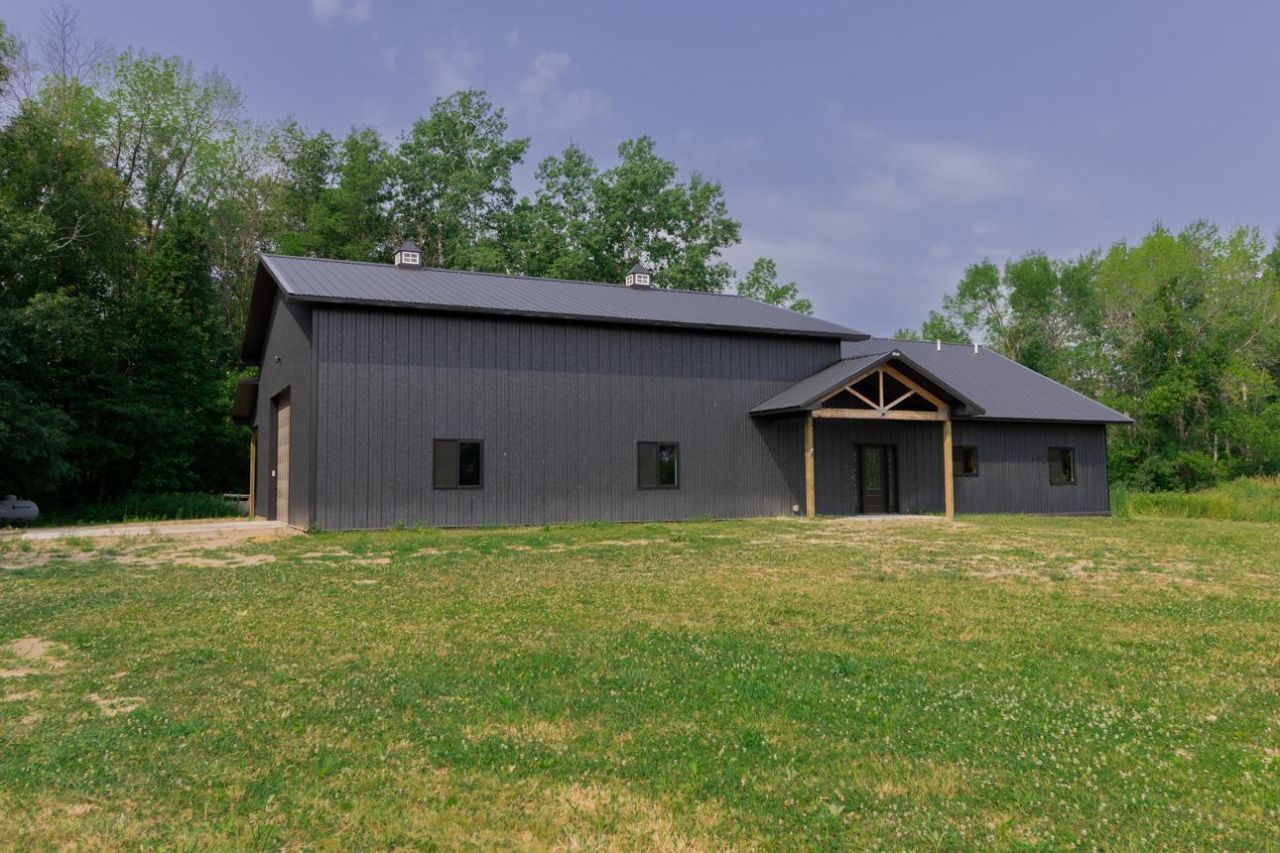
Don't miss out on this spacious Barndo built in 2025. Brushed concrete heated floors throughout home and garage. Large 47 x 40 garage with lots of space and a side lean-to for extra storage. Lots of modern and industrial finishes throughout. Enjoy the secluded back patio and hot tub. The land features 6.5 acres, great for hunting or toys. Lots of wildlife and close to ATV and snowmobile trails. A few finishing touches to make this your own.
Property Features
Property Type: Residential - Single Family
Basement: None
Cooling: Central Air
Fuel Type: Propane
Garage: 4 car attached
Heating: Boiler, Forced Air, In-Floor Heating
Lot Size: 6.57 Acres
Roof Type: Age 8 Years or Less
Stories: 1.0
Taxes: $458
Year Built: 2025
Feature Descriptions
Accessibility: No Stairs External, Roll-In Shower
Additional Living Info.: All Living Facilities on One Level, Main Floor Primary, Main Floor Bedroom, Main Floor Laundry, Primary Bdr Suite
Appliances: Cooktop, Dishwasher, Dryer, Gas Water Heater, Microwave, Refrigerator, Wall Oven, Washer
Bath: 3/4 Primary, Double Sink, Main Floor 1/2 Bath, Main Floor Full Bath
Bathrooms 3/4: 1
Bathrooms Full: 1
Bathrooms Half: 1
Days on Site: 1
Dining: Breakfast Bar, Breakfast Area, Eat In Kitchen, Informal Dining Room, Kitchen/Dining Room, Living/Dining Room
Down Payment Resource: Yes
Exterior: Frame, Steel Siding
Fencing: Partial, Wire
Foundation Size: 1495
Lot: Tree Coverage - Medium
Lot Dimensions: 521x654x561x138
Parcel#: 020054620
Parking: Attached Garage, Covered, Gravel, Concrete, Electric, Floor Drain, Finished Garage, Garage Door Opener, Heated Garage, Insulated Garage, Parking Garage, RV Access/Parking, Storage
Sewer: Private Sewer, Septic System Compliant - Yes
Water: Private, Well
Room Sizes
Dining Room: 12x8
Bedroom: 13x14
Kitchen: 16x13
Living Room: 22x23.5
Bedroom 2: 10x11
Local Schools
School District: Chisago Lakes
Listed By / Shown By
Listed By
Agency Name: Keller Williams Premier Realty
Agency Phone: 651-439-4000
Shown By
Agency Title: Joel Hentges - Re/Max Advantage Plus
Agency Phone: 952-475-9541

Estimate Your Payment
Estimated Payment
$ 1,422.39 per month $1,223.84 Principal & Interest $38.17 Property Tax $160.39 Homeowner's Insurance
33060 Quinlan Avenue | MLS# 7118144
This single family home located at 33060 Quinlan Avenue, Center City, MN 55012 is currently listed for sale with an asking price of $549,900. This property was built in 2025 and has 2 bedrooms and 2 full and 1 partial baths with 1495 sq. ft. Quinlan Avenue is located within the Chisago Lakes school district. Search Center City real estate on www.homesbyjoel.com today.