

BEDS6
BATHS3 full 1 partial
SQUARE FEET3,110
MLS#7094694
STATUSActive
PROPERTY TYPEResidential - Single Family
SUBDIVISIONPinebrook Village 3rd Add
SCHOOLOsseo
Property Description
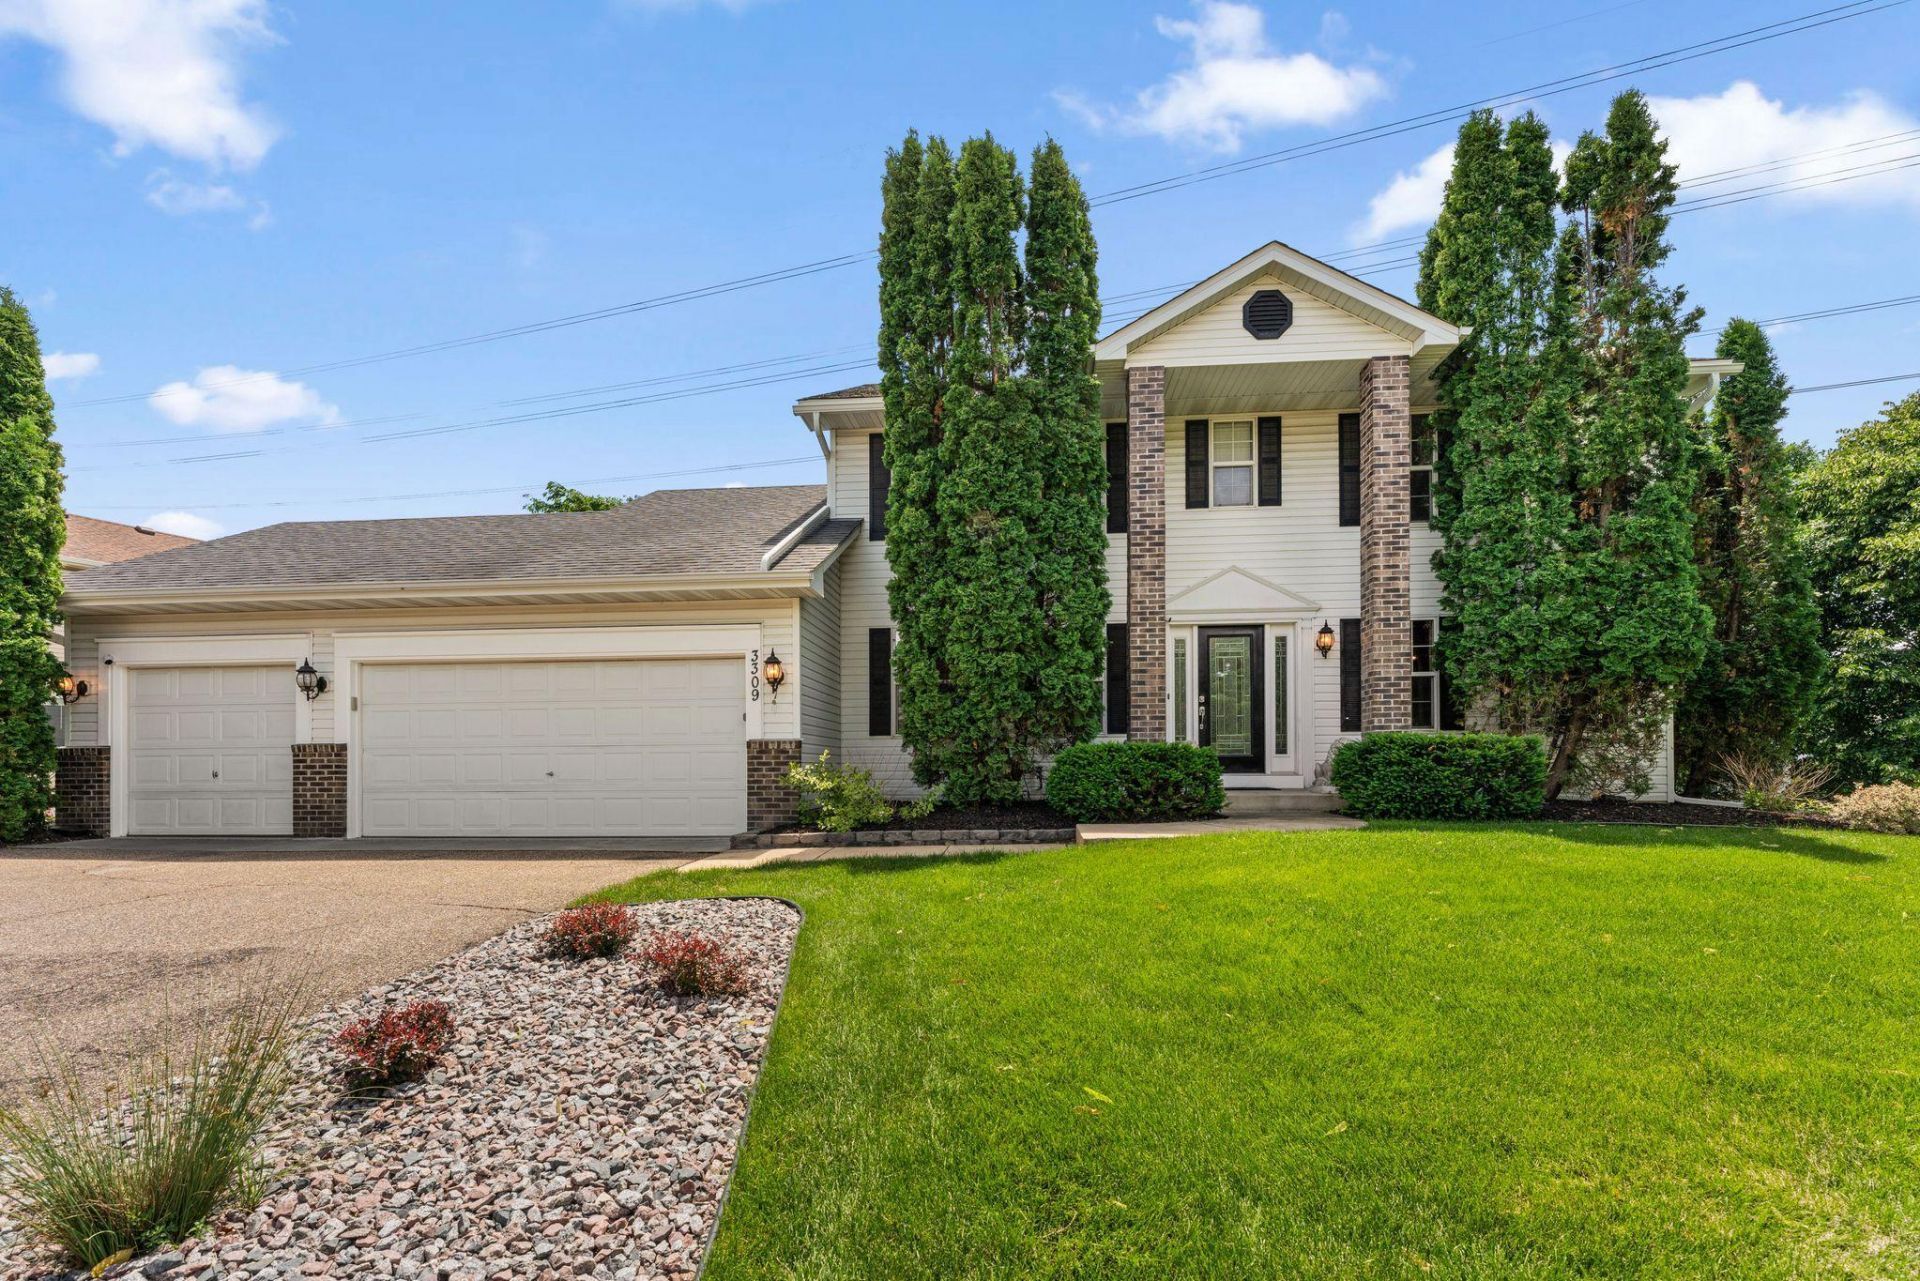
This is one of a kind classic two-story home in Brooklyn Park, MN! Features 6 beds, 4 baths, and 3210 sq ft. New Carpet and vinyl flooring on all levels. Main level offers an updated kitchen with granite countertops, and a cozy gas fireplace, large formal dining room, Living room and Family room. Upper level hosts all four bedrooms, including a primary suite with a walk-in closet. The finished walk out lower level is perfect for recreation, while the private, almost an acre tree-lined on a large pond backyard and deck offer great outdoor living. Located inside Pinebrook Estate.Please verify all information.
Property Features
Property Type: Residential - Single Family
Basement: Finished, Walkout
Basement: Yes
Cooling: Central Air
Fireplaces: 1
Fuel Type: Electric, Natural Gas, Solar
Garage: 3 car attached
Heating: Forced Air
Lot Size: 0.81 Acres
Roof Type: Asphalt
Stories: 2.0
Taxes: $6,513
Year Built: 2001
Feature Descriptions
Accessibility: Grab Bars In Bathroom
Appliances: Dishwasher, Disposal, Dryer, Exhaust Fan, Gas Water Heater, Microwave, Range, Refrigerator, Stainless Steel Appliances, Washer
Bath: Full Basement, Upper Level Full Bath
Bathrooms Full: 3
Bathrooms Half: 1
Days on Site: 41
Dining: Informal Dining Room, Separate/Formal Dining Room
Down Payment Resource: Yes
Exterior: Block, Concrete, Frame, ICFs (Insulated Concrete Form
Fireplace: Family Room, Gas
Foundation Size: 1120
HOA Fee: $90/ Annually
Lot: Accessible Shoreline, Corner Lot
Lot Dimensions: irregular
Parcel#: 1011921410049
Parking: Attached Garage, Asphalt
Sewer: City Sewer/Connected
Water: City Water/Connected
Water Features: Pond
Room Sizes
Dining Room: 12 x 13
Family Room: 15 x 14
Family Room: 12 x 24
Bedroom 5: 10 x 13
Bedroom: 14 x 15
Bedroom 4: 11 x 13
Foyer: 9 x 13
Game Room: 8 x 14
Informal Dining Room: 9 x 12
Kitchen: 13 x 14
Living Room: 12 X 13
Mud Room: 7 x 8
Mud Room: 6 x 7
Office: 6 x 10
Bedroom 2: 12 x 13
Bedroom 6: 10 x 12
Bedroom 3: 11 x 13
Local Schools
School District: Osseo
Listed By / Shown By
Listed By
Agency Name: GE Realty
Agency Phone: 763-247-5198
Shown By
Agency Title: Joel Hentges - Re/Max Advantage Plus
Agency Phone: 952-475-9541

Estimate Your Payment
Estimated Payment
$ 2,015.33 per month $1,301.96 Principal & Interest $542.75 Property Tax $170.63 Homeowner's Insurance
3309 Carnation Avenue N | MLS# 7094694
This single family home located at 3309 Carnation Avenue N, Brooklyn Park, MN 55443 is currently listed for sale with an asking price of $585,000. This property was built in 2001 and has 6 bedrooms and 3 full and 1 partial baths with 3110 sq. ft. Carnation Avenue N is located in the Pinebrook Village 3rd Add subdivision within the Osseo school district. Search Pinebrook Village 3rd Add real estate on www.homesbyjoel.com today.