

BEDS3
BATHS2 full
SQUARE FEET2,657
MLS#7132685
STATUSPending
PROPERTY TYPEResidential - Single Family
SCHOOLMinneapolis
Property Description
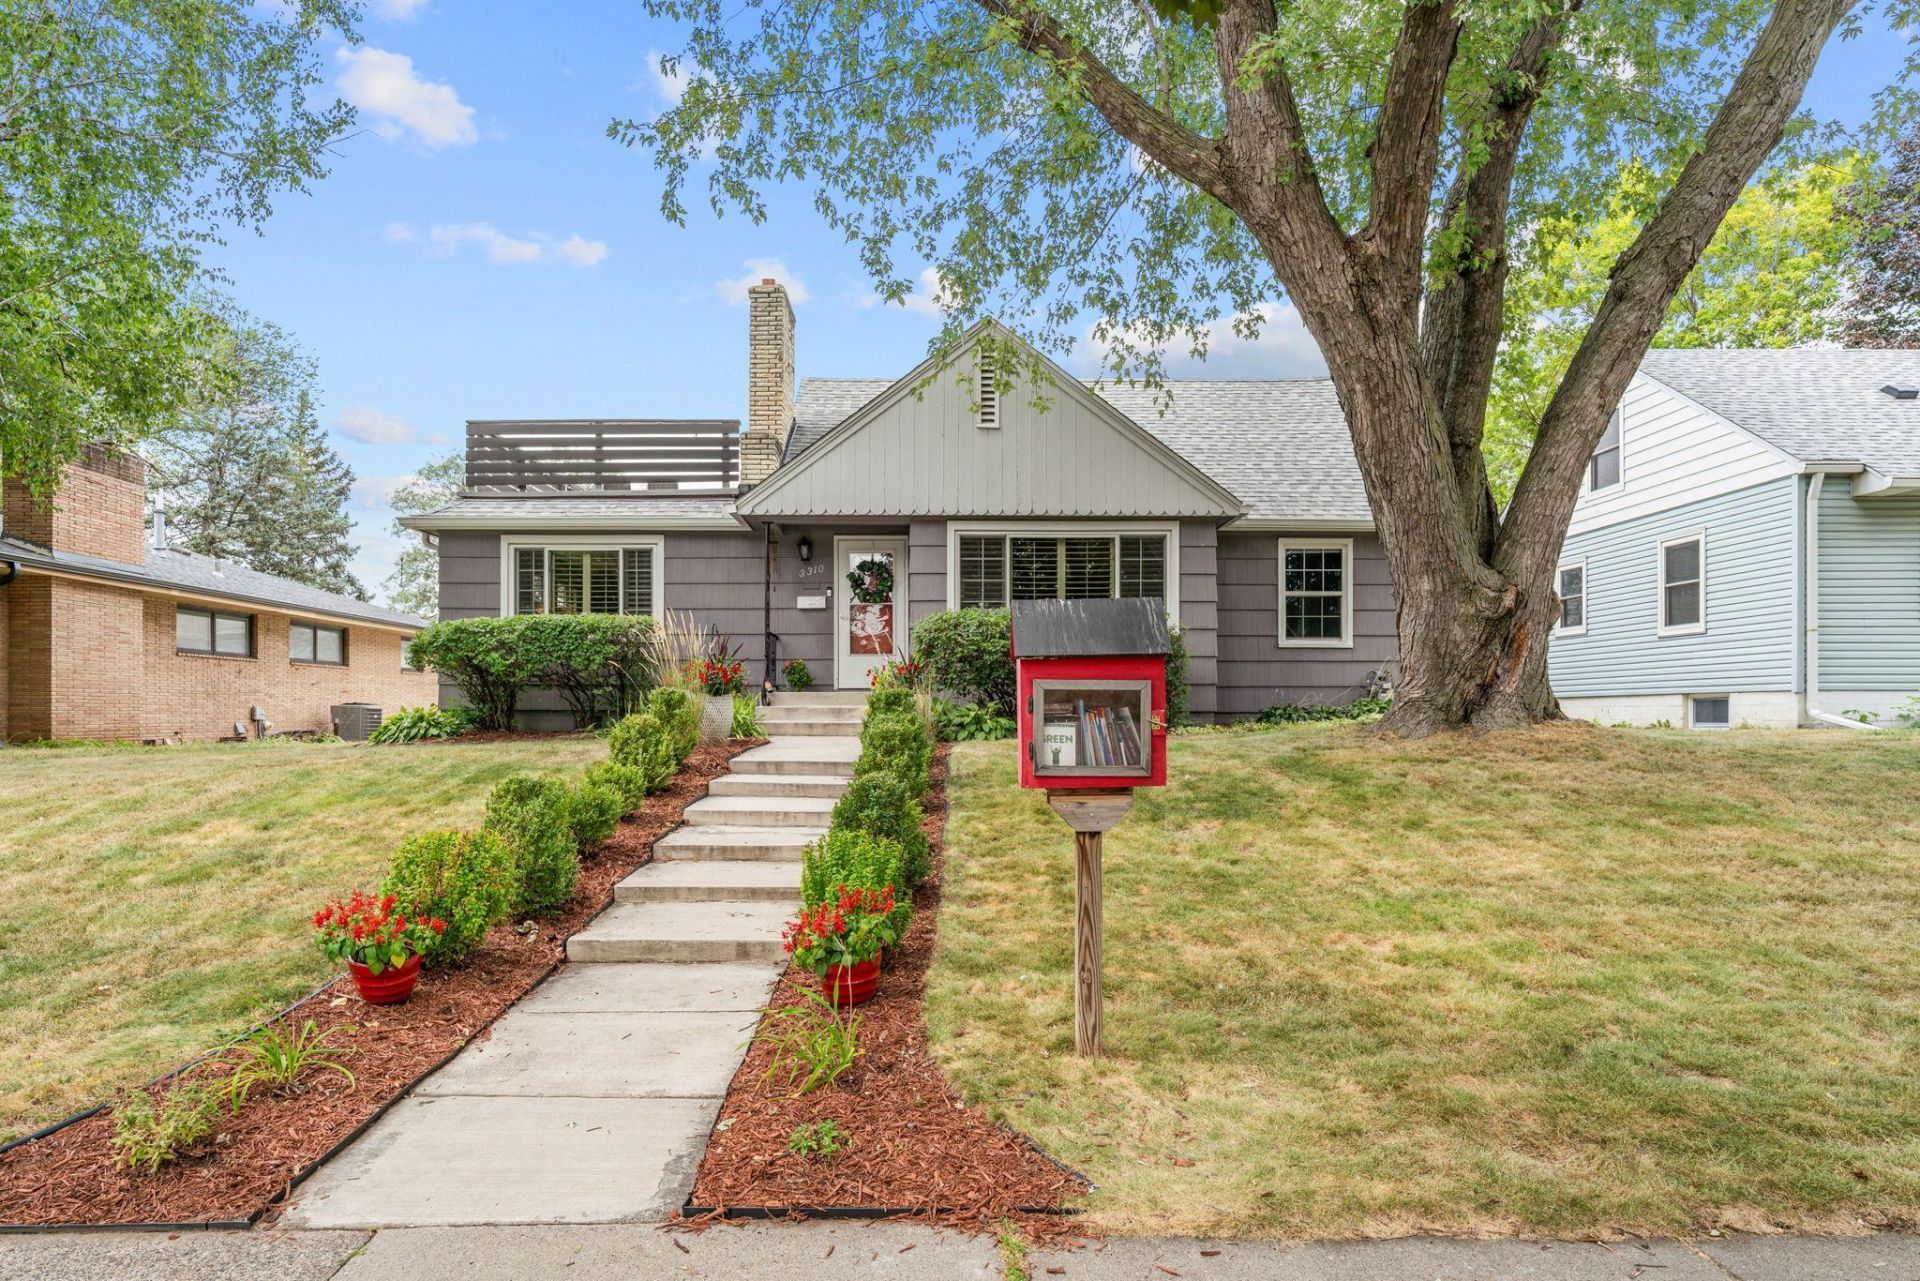
There's a certain kind of home that doesn't just fit your life; it makes you dream. Situated across from Waite Park, this Northeast Minneapolis home welcomes with an easy, open-concept main floor where a spacious kitchen and breakfast bar add to a dining room built for big holiday tables and unhurried dinners with friends. Upstairs, the primary suite is a quiet exhale at the end of the day: a spa-like bath, two closets including a generous walk-in, a sitting area, and a private rooftop deck that's entirely your own. Outside, a fenced backyard sets the scene for warm evenings and easy gatherings, while the oversized 2-car garage handles all the gear life brings with it. A new furnace and AC mean low maintenance, and the lower level offers untapped potential, so dream a little! Perfect location just a couple of blocks from Sarah Jane's Bakery, Black Duck restaurant and The Coffee Shop NE. Yes, this is a home built for the life you're living now and the one you're about to grow into.
Property Features
Property Type: Residential - Single Family
Basement: Yes
Basement: Block, Full
Cooling: Central Air
Fireplaces: 1
Fuel Type: Natural Gas
Garage: 2
Heating: Forced Air
Lot Size: 0.18 Acres
Roof Type: Age 8 Years or Less, Architectural Shingle, Asphalt
Stories: 1.5
Taxes: $6,967
Year Built: 1953
Feature Descriptions
Additional Living Info.: Main Floor Bedroom, Primary Bdr Suite
Appliances: Cooktop, Dishwasher, Dryer, Exhaust Fan, Gas Water Heater, Microwave, Refrigerator, Wall Oven, Washer
Bath: 3/4 Primary, Bathroom Ensuite, Private Primary, Main Floor Full Bath, Upper Level 3/4 Bath
Bathrooms 3/4: 1
Bathrooms Full: 1
Days on Site: 66
Dining: Breakfast Bar, Breakfast Area, Eat In Kitchen, Kitchen/Dining Room
Down Payment Resource: Yes
Fencing: Full, Privacy, Vinyl
Fireplace: Family Room, Gas
Foundation Size: 1257
Lot: Public Transit (w/in 6 blks), Tree Coverage - Light
Lot Dimensions: 60x125
Parcel#: 0102924130040
Parking: Detached Garage, Garage Door Opener
Sewer: City Sewer/Connected
SQ FT Total: 2657
Water: City Water/Connected
Room Sizes
Dining Room: 13 x 12
Family Room: 16 x15
Family Room: 28 x 12
Bedroom: 13 x 10
Kitchen: 13 x 12
Living Room: 17 x 14
Patio: 15 x 12
Bedroom 2: 11 x 10
Sitting Room: 14 x 10
Bedroom 3: 14 x 13
Local Schools
School District: Minneapolis
Listed By / Shown By
Listed By
Agency Name: eXp Realty
Agency Phone: 320-500-4397
Shown By
Agency Title: Joel Hentges - Re/Max Advantage Plus
Agency Phone: 952-475-9541

Estimate Your Payment
Estimated Payment
$ 1,751.10 per month $1,034.89 Principal & Interest $580.58 Property Tax $135.63 Homeowner's Insurance
3310 Ulysses Street Ne | MLS# 7132685
This single family home located at 3310 Ulysses Street Ne, Minneapolis, MN 55418 is currently listed for sale with an asking price of $465,000. This property was built in 1953 and has 3 bedrooms and 2 full baths with 2657 sq. ft. Ulysses Street Ne is located within the Minneapolis school district. Search Minneapolis real estate on www.homesbyjoel.com today.