

BEDS2
BATHS2 full
SQUARE FEET2,908
MLS#7144092
STATUSActive
PROPERTY TYPEResidential - Single Family
SUBDIVISIONCalhoun Park
SCHOOLMinneapolis
Property Description
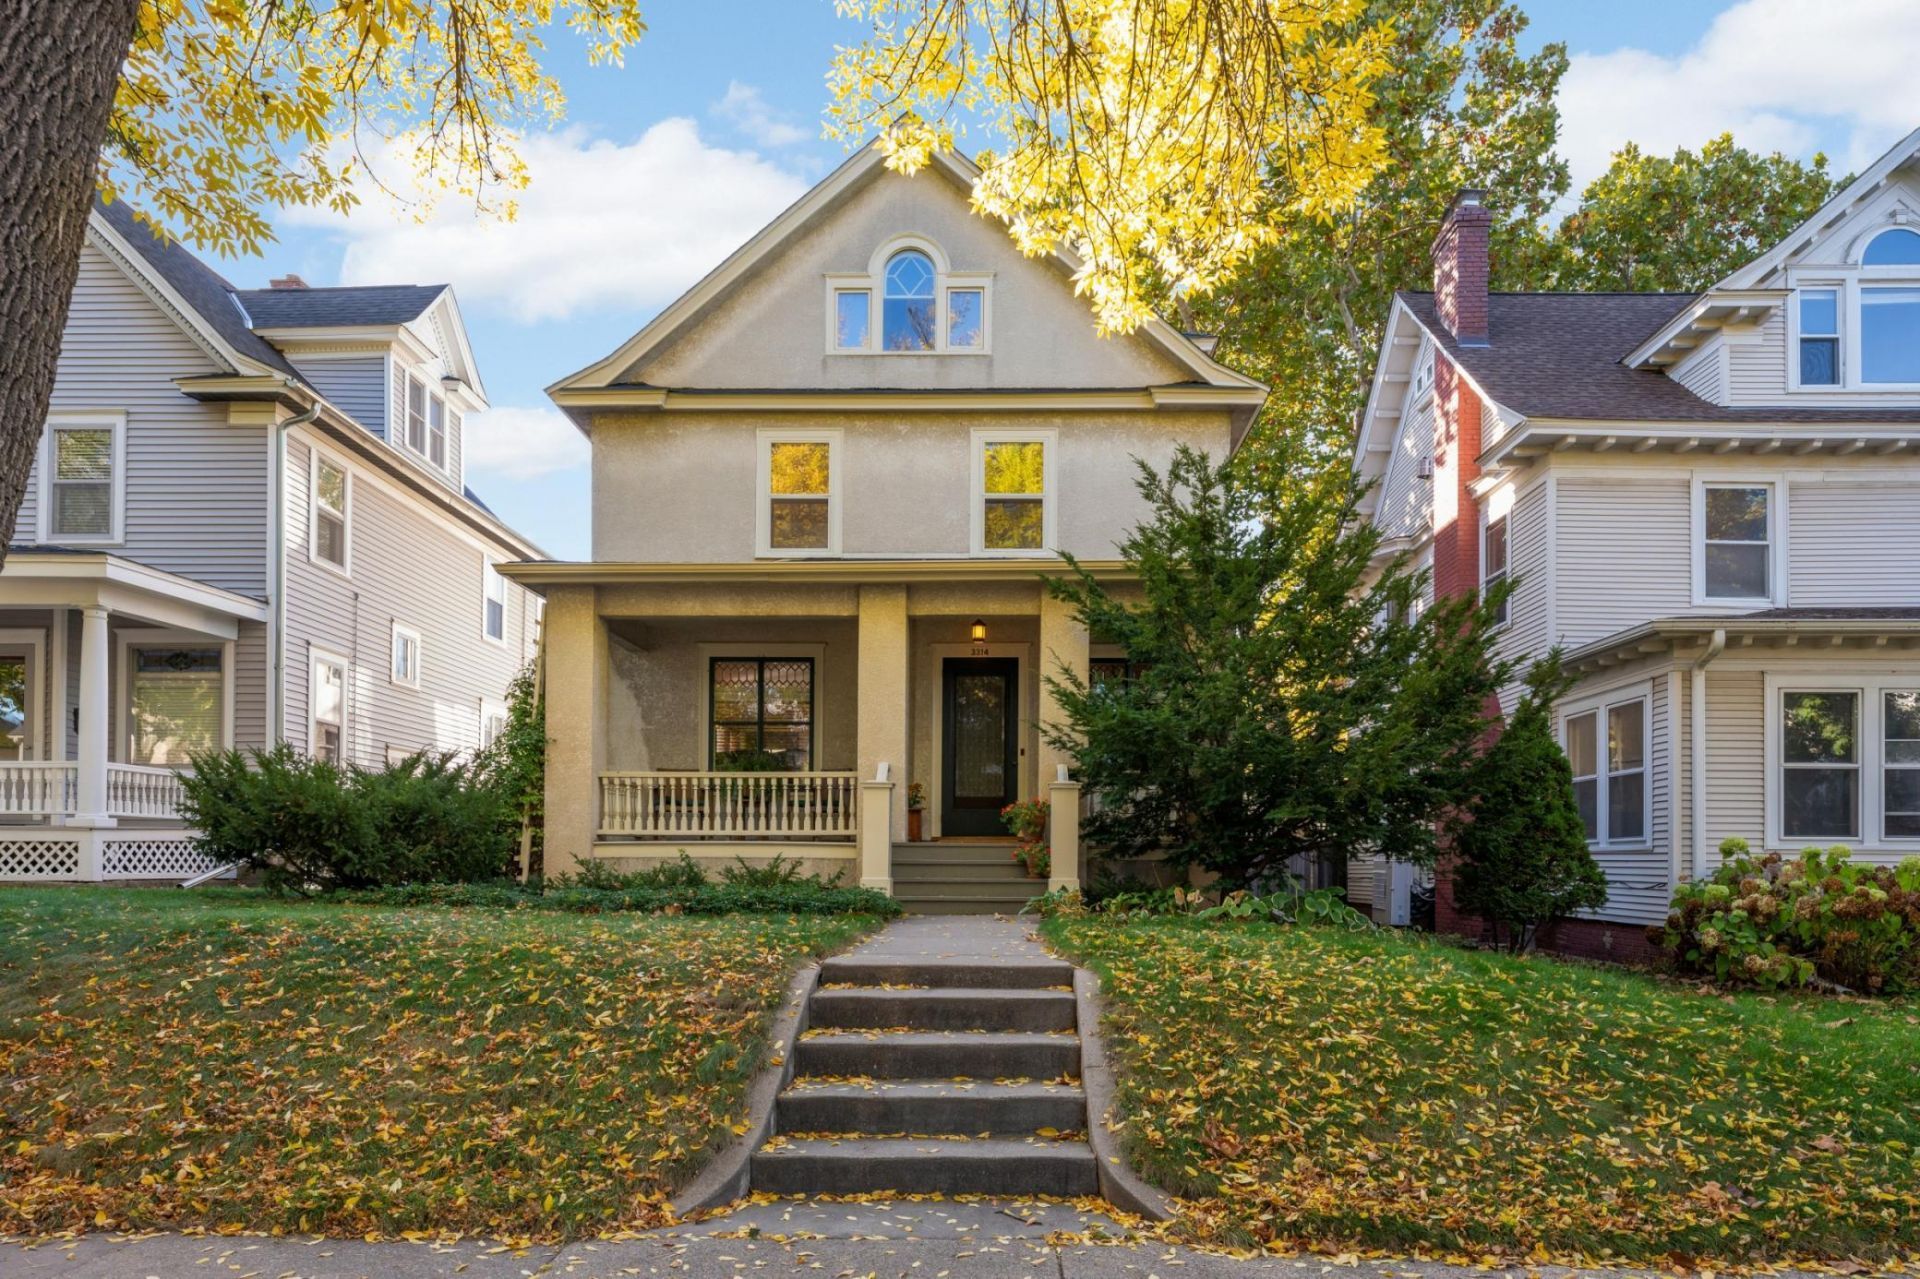
Situated on a quiet residential block just east of Bde Maka Ska, this thoughtfully updated home offers the best of both worlds: Turn-of-the-Century charm & a modern, artful vibe. Plus, a unique yet functional floor plan. Starting w/ the welcoming front porch, the main flr hosts a gracious foyer, living rm, bedroom, & full bath. This level maintains the historic character of a Craftsman w/ meticulously maintained oak woodwork, hardwood flrs, buffet, leaded glass, & built-in bookshelves. With a private back entrance, this space has been a dream for guests (think future VRBO or home business). The light-filled 2nd & 3rd floors were designed by an architect, and are truly magical! The 2nd floor hosts a chef's kitchen, pantry, open living-dining area, a cozy wood stove, office/TV nook, & French doors to a charming 3-season sunroom that feels like a private tree house. The soaring cathedral ceiling reveals the 3rd flr loft. Home to the primary bedrm retreat w/ a full bath & covered terrace. This stunning house is 1 of 1 with 10+ walkability.
Property Features
Property Type: Residential - Single Family
Basement: Yes
Basement: Full, Unfinished
Cooling: Ductless Mini-Split
Fireplaces: 1
Fuel Type: Natural Gas
Garage: 3
Heating: Boiler, Wood Stove
Lot Size: 0.12 Acres
Roof Type: Age 8 Years or Less, Asphalt
Taxes: $8,587
Year Built: 1907
Feature Descriptions
Additional Living Info.: Main Floor Bedroom, Renovated
Appliances: Dishwasher, Dryer, Range, Refrigerator, Stainless Steel Appliances, Washer
Bath: Full Primary, Private Primary, Main Floor Full Bath, Upper Level Full Bath
Bathrooms Full: 2
Days on Site: 6
Dining: Eat In Kitchen, Kitchen/Dining Room, Living/Dining Room
Down Payment Resource: Yes
Fencing: Full
Fireplace: Wood Burning, Wood Burning Stove
Foundation Size: 698
Lot: Public Transit (w/in 6 blks), Tree Coverage - Medium
Lot Dimensions: 40x128
Parcel#: 0402824240133
Parking: Detached Garage, Garage Door Opener
Sewer: City Sewer - In Street
SQ FT Total: 2908
Water: City Water - In Street
Room Sizes
Three Season Porch: 12 x 25
Dining Room: 11 x 10
Family Room: 29 x 13
Bedroom: 10 x 12
Foyer: 10 x 12
Kitchen: 11 x 15
Living Room: 17 x 25
Bedroom 2: 16 x 17
Local Schools
School District: Minneapolis
Listed By / Shown By
Listed By
Agency Name: Edina Realty, Inc.
Agency Phone: 952-920-1960
Shown By
Agency Title: Joel Hentges - Re/Max Advantage Plus
Agency Phone: 952-475-9541

Estimate Your Payment
Estimated Payment
$ 2,288.85 per month $1,390.98 Principal & Interest $715.58 Property Tax $182.29 Homeowner's Insurance
3314 Holmes Avenue S | MLS# 7144092
This single family home located at 3314 Holmes Avenue S, Minneapolis, MN 55408 is currently listed for sale with an asking price of $625,000. This property was built in 1907 and has 2 bedrooms and 2 full baths with 2908 sq. ft. Holmes Avenue S is located in the Calhoun Park subdivision within the Minneapolis school district. Search Calhoun Park real estate on www.homesbyjoel.com today.