

BEDS3
BATHS2 full
SQUARE FEET2,143
MLS#7165418
STATUSActive
PROPERTY TYPEResidential - Single Family
SUBDIVISIONSylvan Park Add
SCHOOLMinneapolis
Property Description
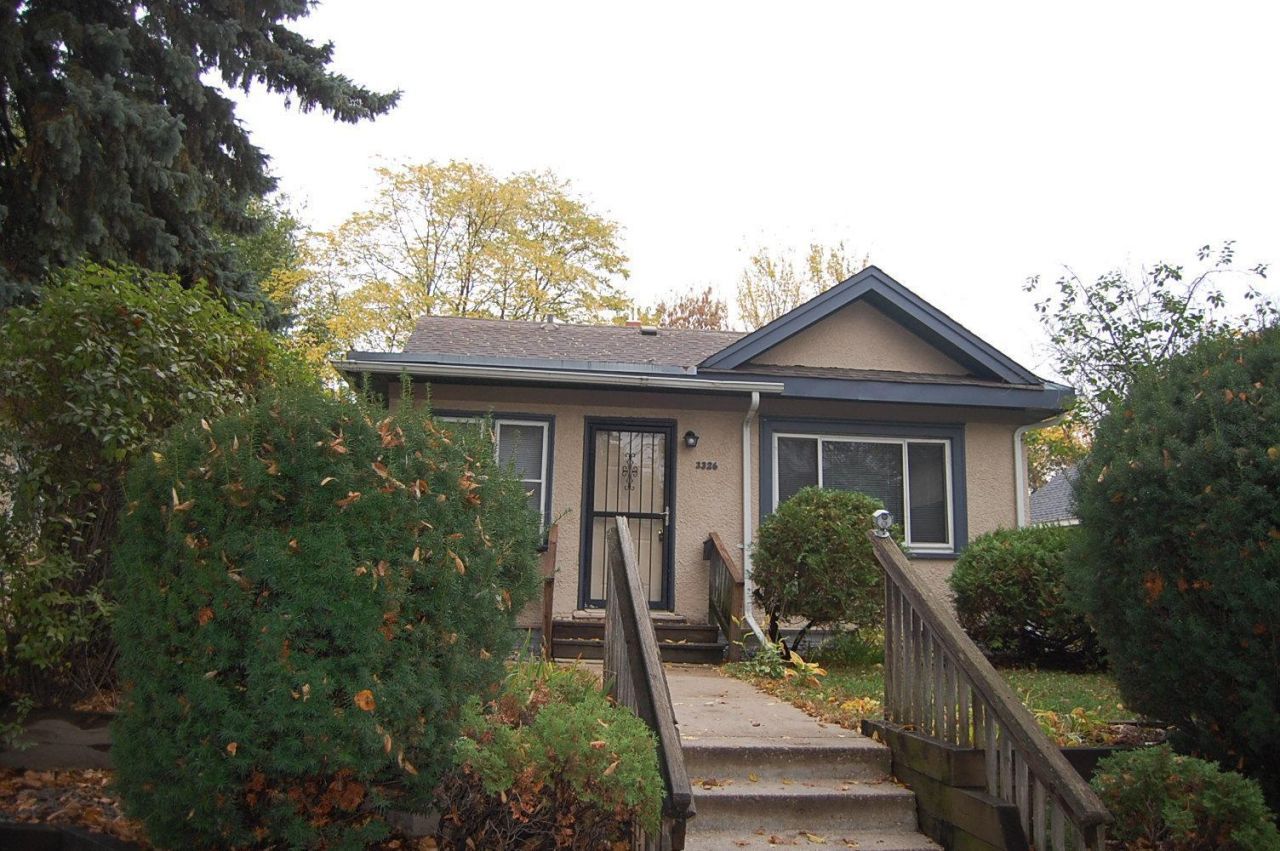
Terrific home, well cared for and sharp. Two bedrooms on the main level and a full bath. Third bedroom on the upper level. Oak floors in the living room and dining room and a good sized kitchen. Porch/mudroom as you come in the front. The lower level is partially finished. Two rooms with egress windows could be additional bedrooms. Finished bath down too and lots of room for storage or a work room. Lovely fenced and treed yard. One car garage. Affordable terrific home for you!
Property Features
Property Type: Residential - Single Family
Basement: Yes
Basement: Block, Drain Tiled, Egress Window(s), Full, Partially Finished, Sump Pump
Cooling: None
Fuel Type: Natural Gas
Garage: 1
Heating: Forced Air
Lot Size: 0.12 Acres
Roof Type: Asphalt, Pitched
Stories: 1.5
Taxes: $2,492
Year Built: 1925
Feature Descriptions
Additional Living Info.: Main Floor Bedroom
Appliances: Range, Refrigerator
Bath: Full Basement, Main Floor Full Bath
Bathrooms Full: 2
Dining: Separate/Formal Dining Room
Down Payment Resource: Yes
Fencing: Chain Link, Full
Foundation Size: 960
Lot: Public Transit (w/in 6 blks), Tree Coverage - Medium
Lot Dimensions: 42 x 126
Parcel#: 0902924240182
Parking: Detached Garage, Asphalt
Sewer: City Sewer/Connected
SQ FT Total: 2143
Water: City Water/Connected
Room Sizes
Dining Room: 12 x 9
Bedroom: 14 x 11
Kitchen: 11 x 10
Living Room: 15 x 12
Mud Room: 10 x 8
Office: 12 x 9
Office: 10 x 8
Bedroom 2: 10 x 10
Bedroom 3: 16 x 13
Local Schools
School District: Minneapolis
Listed By / Shown By
Listed By
Agency Name: Twin Oaks Realty, Inc
Agency Phone: 763-535-1471
Shown By
Agency Title: Joel Hentges - Re/Max Advantage Plus
Agency Phone: 952-475-9541

Estimate Your Payment
Estimated Payment
$ 736.03 per month $467.15 Principal & Interest $207.67 Property Tax $61.22 Homeowner's Insurance
3326 Logan Avenue N | MLS# 7165418
This single family home located at 3326 Logan Avenue N, Minneapolis, MN 55412 is currently listed for sale with an asking price of $209,900. This property was built in 1925 and has 3 bedrooms and 2 full baths with 2143 sq. ft. Logan Avenue N is located in the Sylvan Park Add subdivision within the Minneapolis school district. Search Sylvan Park Add real estate on www.homesbyjoel.com today.