

BEDS4
BATHS2 full 1 partial
SQUARE FEET1,817
MLS#7112154
STATUSPending
PROPERTY TYPEResidential - Single Family
SCHOOLMinneapolis
Property Description
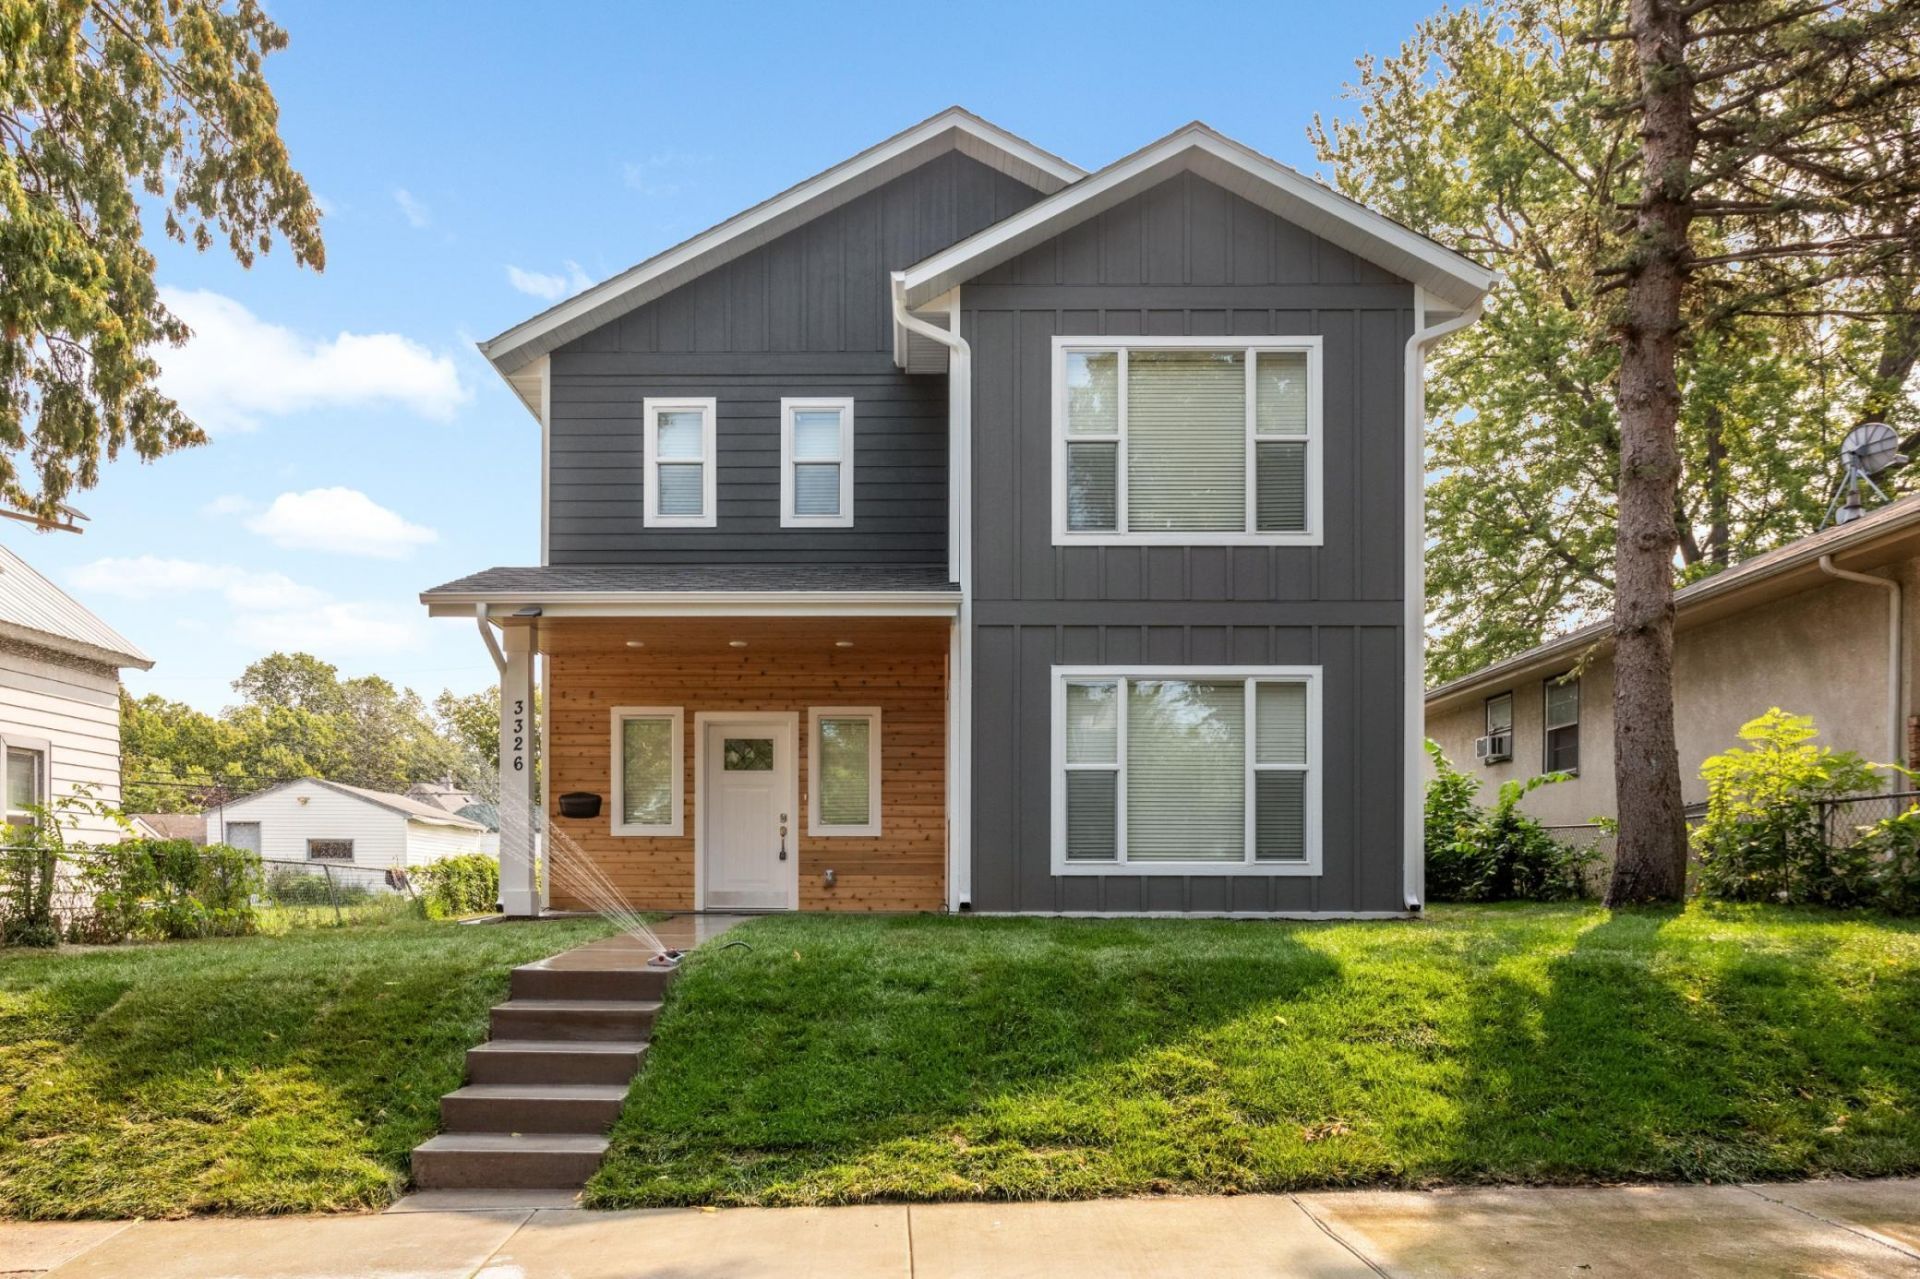
This property is available only to owner-occupants. Beautiful new 2-story home features open living area, Main Floor Bedroom and the private owner's suite offers 2 closet which includes a walkin closet and ensuite bath. 3 bedrooms on 1 level flexible for guests, work, or hobbies. Enjoy large windows with an abundance of natural light, large closets, and all amenities including an oversized 2-car garage w 8 foot overhead door. Income restrictions apply?maximum 80% HUD AMI limit based on household size. Assistance may be combined with first-time homebuyer programs,
Property Features
Property Type: Residential - Single Family
Basement: None
Cooling: Central Air
Fuel Type: Electric, Natural Gas
Garage: 2
Heating: Forced Air, Heat Pump
Lot Size: 0.12 Acres
Roof Type: Age 8 Years or Less, Asphalt, Pitched
Stories: 2.0
Taxes: $2,405
Year Built: 2026
Feature Descriptions
Accessibility: No Stairs External, Partially Wheelchair
Additional Living Info.: 3 BR on One Level, Main Floor Bedroom, Main Floor Laundry
Appliances: Air-To-Air Exchanger, Dishwasher, Disposal, Dryer, Electric Water Heater, Exhaust Fan, Microwave, Range, Refrigerator, Washer
Bath: Two Primary Baths, Bathroom Ensuite, Full Primary, His and Her Closets , Private Primary, Main Floor 1/2 Bath, Upper Level Full Bath
Bathrooms Full: 2
Bathrooms Half: 1
Days on Site: 102
Dining: Kitchen/Dining Room, Living/Dining Room
Down Payment Resource: Yes
Fencing: Chain Link
Foundation Size: 909
Lot: Public Transit (w/in 6 blks), Sod Included in Price, Tree Coverage - Light
Lot Dimensions: 42x127
Parcel#: 0802924140187
Parking: Detached Garage, Concrete, Garage Door Opener
Sewer: City Sewer/Connected
SQ FT Total: 1817
Topography: Level
Water: City Water/Connected
Room Sizes
Bathroom: 5x5
Bathroom: 13.5x5
Dining Room: 9x14
Bedroom: 12x10.5
Bedroom 4: 15x15
Kitchen: 13x14
Laundry: 7x11
Living Room: 14x15
Pantry (Walk-In): 3x3.5
Bedroom 2: 12x13
Bedroom 3: 13x10
Walk-In Closet: 7x7
Local Schools
School District: Minneapolis
Listed By / Shown By
Listed By
Agency Name: Banneker Realty, LLC
Agency Phone: 612-338-9647
Shown By
Agency Title: Joel Hentges - Re/Max Advantage Plus
Agency Phone: 952-475-9541

Estimate Your Payment
Estimated Payment
$ 1,119.21 per month $812.33 Principal & Interest $200.42 Property Tax $106.46 Homeowner's Insurance
3326 Thomas Avenue N | MLS# 7112154
This single family home located at 3326 Thomas Avenue N, Minneapolis, MN 55412 is currently listed for sale with an asking price of $365,000. This property was built in 2026 and has 4 bedrooms and 2 full and 1 partial baths with 1817 sq. ft. Thomas Avenue N is located within the Minneapolis school district. Search Minneapolis real estate on www.homesbyjoel.com today.