

BEDS5
BATHS1 full
SQUARE FEET2,086
MLS#7151580
STATUSActive
PROPERTY TYPEResidential - Single Family
SUBDIVISIONBakers 2nd Add
SCHOOLMinneapolis
Property Description
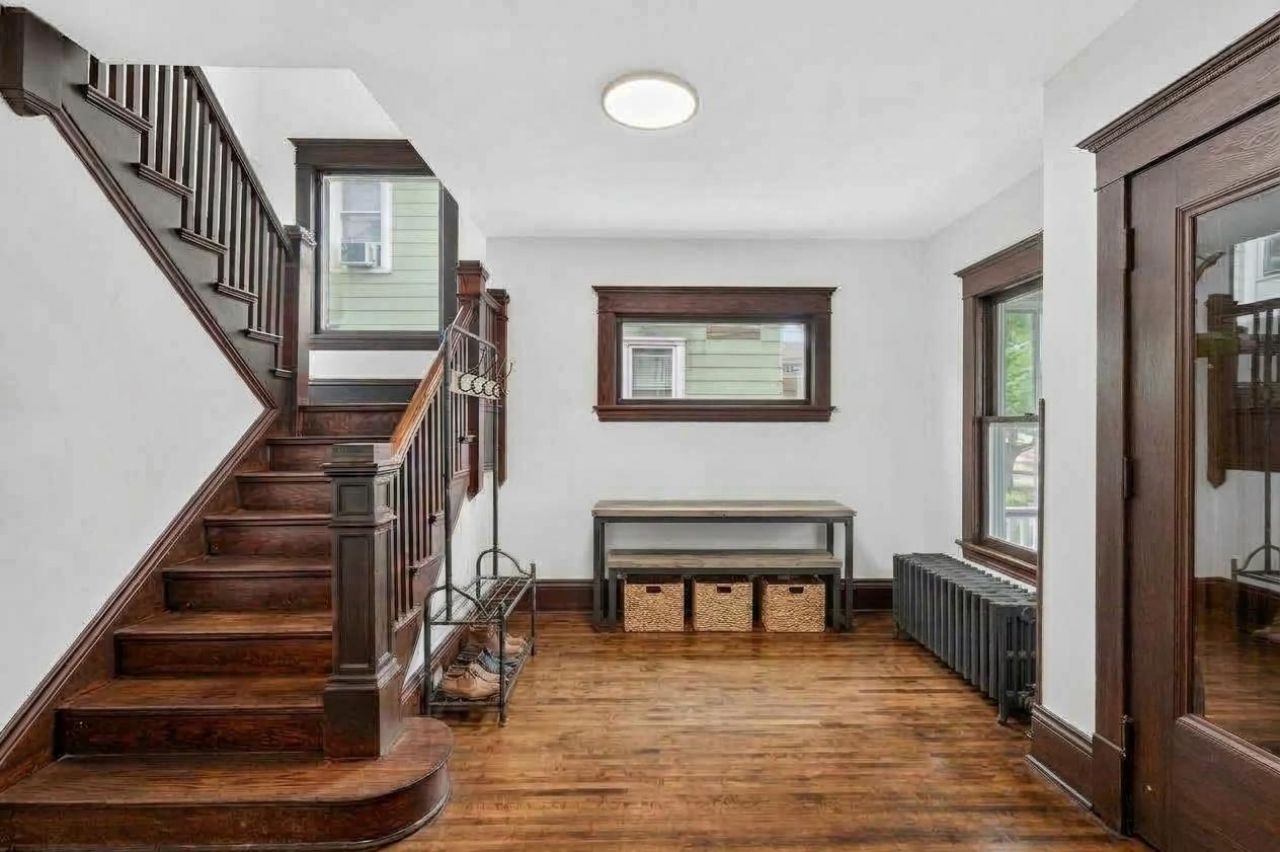
Completely renovated and move-in ready! This spacious 5-bedroom home offers three levels of living space with a versatile layout. Three bedrooms are conveniently located on one level, with two additional bedrooms on the third floor?perfect for guests, a home office, or additional living space.Beautifully refinished hardwood floors add warmth and character throughout. The updated kitchen features a large pantry with plenty of storage and ample space for your kitchen essentials. Start your mornings with coffee on the inviting three-season porch, and enjoy a fully fenced backyard offering privacy and room to relax, garden, or entertain.With the right offer, the seller is willing to paint the exterior to help meet FHA financing requirements. A spacious, updated home with room to grow!
Property Features
Property Type: Residential - Single Family
Basement: Block
Cooling: Central Air
Fuel Type: Natural Gas
Garage: 1
Heating: Forced Air
Lot Size: 0.10 Acres
Roof Type: Age Over 8 Years
Taxes: $3,248
Year Built: 1909
Feature Descriptions
Appliances: Cooktop, Dishwasher, Gas Water Heater, Microwave, Range, Refrigerator, Stainless Steel Appliances
Bath: Upper Level Full Bath
Bathrooms Full: 1
Days on Site: 31
Dining: Living/Dining Room, Separate/Formal Dining Room
Down Payment Resource: Yes
Exterior: Block
Fencing: Chain Link
Foundation Size: 831
Lot: Public Transit (w/in 6 blks), Tree Coverage - Medium
Lot Dimensions: 45x130
Parcel#: 0302824130102
Parking: Detached Garage
Sewer: City Sewer/Connected
SQ FT Total: 2086
Water: City Water/Connected
Room Sizes
Three Season Porch: 26x8
Dining Room: 14x15
Bedroom 5: 10x10
Bedroom: 15x13
Bedroom 4: 13x12
Kitchen: 12x10
Living Room: 13x14
Pantry (Walk-In): 9x5
Bedroom 2: 12x13
Bedroom 3: 12x10
Local Schools
School District: Minneapolis
Listed By / Shown By
Listed By
Agency Name: Coldwell Banker Realty - Lakes
Agency Phone: 612-920-5605
Shown By
Agency Title: Joel Hentges - Re/Max Advantage Plus
Agency Phone: 952-475-9541

Estimate Your Payment
Estimated Payment
$ 1,010.73 per month $654.32 Principal & Interest $270.67 Property Tax $85.75 Homeowner's Insurance
3334 Stevens Avenue | MLS# 7151580
This single family home located at 3334 Stevens Avenue, Minneapolis, MN 55408 is currently listed for sale with an asking price of $294,000. This property was built in 1909 and has 5 bedrooms and 1 full baths with 2086 sq. ft. Stevens Avenue is located in the Bakers 2nd Add subdivision within the Minneapolis school district. Search Bakers 2nd Add real estate on www.homesbyjoel.com today.