

BEDS3
BATHS2 full
SQUARE FEET1,840
MLS#7113642
STATUSContingent
PROPERTY TYPEResidential - Single Family
SUBDIVISIONNoble-Grove
SCHOOLRobbinsdale
Property Description
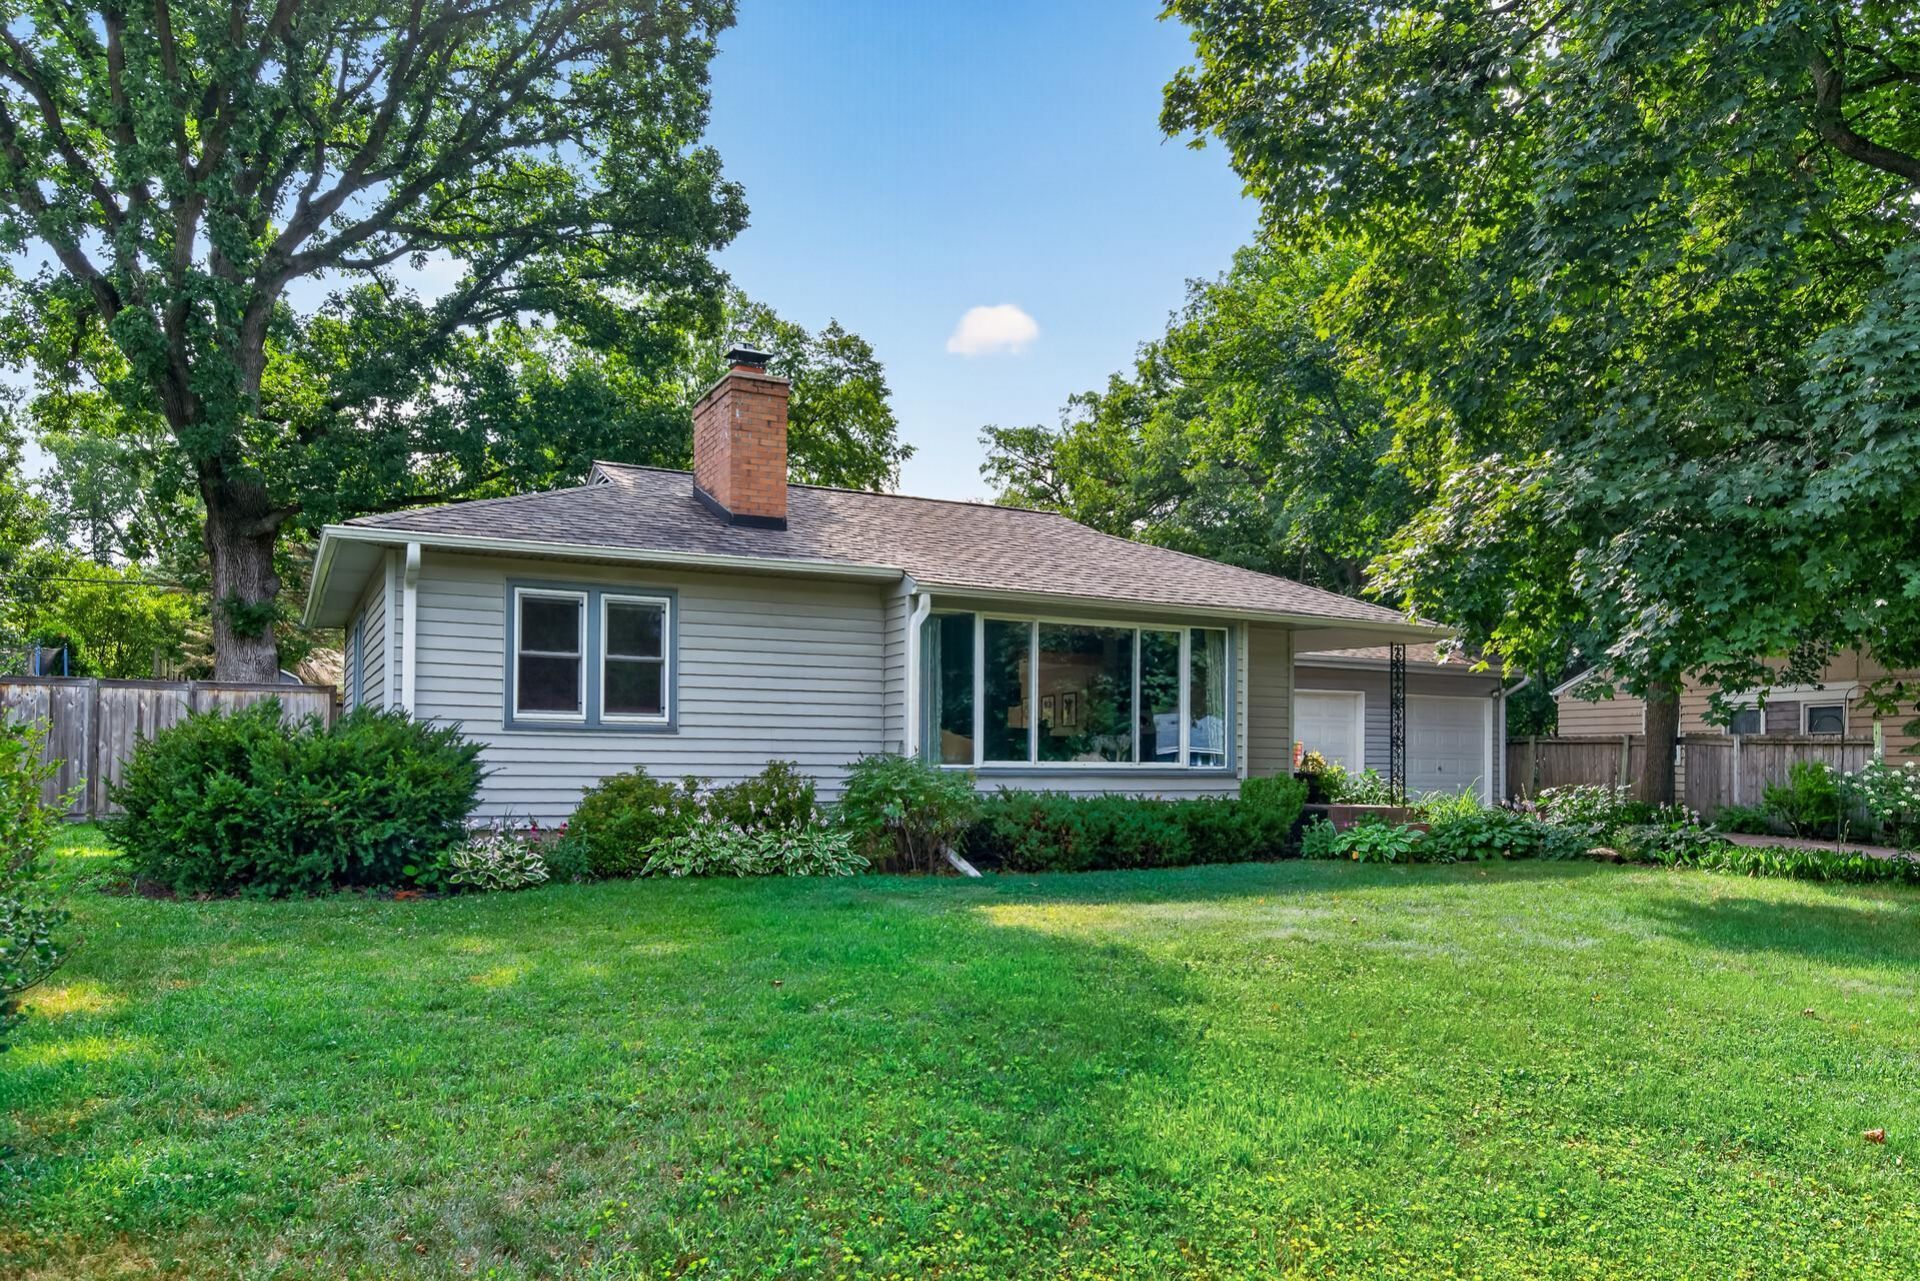
Updated, move-in ready, and ideally located in the heart of Golden Valley, this beautifully maintainedrambler offers the perfect blend of comfort and convenience. With 3 bedrooms, 2 bathrooms, andapproximately 1,840 finished square feet, this inviting home features a warm, functional layout withfresh paint throughout the bedrooms and lower level, creating bright, refreshed living spaces.The finished lower level includes a beautifully renovated bathroom (2023), making it an ideal space forentertaining, relaxing, or hosting guests. Additional recent updates include a new front door, dishwasher(2023), washer and dryer (2024), water heater (2025), and sump pump. With numerous recent improvementsalready completed, you can move in with confidence and simply enjoy your new home.Step outside to a spacious backyard perfect for relaxing, gardening, or entertaining, while the attachedtwo-car garage provides everyday convenience and additional storage.Enjoy one of Golden Valley's most desirable locations! Whether you're looking for nearby outdoorrecreation, modern updates, or a convenient Twin Cities commute, this Golden Valley gem delivers thelifestyle today's buyers are searching for.
Property Features
Property Type: Residential - Single Family
Basement: Drainage System, Egress Window(s), Finished, Full, Storage Space, Sump Pump, Tile Shower
Basement: Yes
Cooling: Central Air
Fireplaces: 1
Fuel Type: Natural Gas
Garage: 2 car attached
Heating: Forced Air, In-Floor Heating
Lot Size: 0.24 Acres
Roof Type: Age 8 Years or Less, Architectural Shingle
Stories: 1.0
Taxes: $5,746
Year Built: 1947
Feature Descriptions
Additional Structures: Storage Shed
Appliances: Cooktop, Dishwasher, Disposal, Dryer, ENERGY STAR Qualified Appliances, Exhaust Fan, Gas Water Heater, Microwave, Refrigerator, Stainless Steel Appliances, Washer
Bath: 3/4 Basement, Main Floor Full Bath, Walk-In Shower Stall
Bathrooms 3/4: 1
Bathrooms Full: 1
Days on Site: 8
Dining: Informal Dining Room
Down Payment Resource: Yes
Exterior: Block, Frame
Fencing: Wood
Fireplace: Brick, Family Room, Gas
Foundation Size: 1140
Lot Dimensions: 85x125
Parcel#: 0702924130084
Parking: Attached Garage, Concrete
Sewer: City Sewer/Connected
Water: City Water/Connected
Room Sizes
Dining Room: 15x9.5
Family Room: 17x13
Bedroom: 14x10
Living Room: 16x15
Patio: 18x15
Bedroom 2: 10.5x9.5
Bedroom 3: 15x11
Walk-In Closet: 10x6
Local Schools
School District: Robbinsdale
Listed By / Shown By
Listed By
Agency Name: Ashworth Real Estate
Agency Phone: 612-594-5542
Shown By
Agency Title: Joel Hentges - Re/Max Advantage Plus
Agency Phone: 952-475-9541

Estimate Your Payment
Estimated Payment
$ 1,460.30 per month $867.75 Principal & Interest $478.83 Property Tax $113.72 Homeowner's Insurance
3340 Noble Avenue N | MLS# 7113642
This single family home located at 3340 Noble Avenue N, Golden Valley, MN 55422 is currently listed for sale with an asking price of $389,900. This property was built in 1947 and has 3 bedrooms and 2 full baths with 1840 sq. ft. Noble Avenue N is located in the Noble-Grove subdivision within the Robbinsdale school district. Search Noble-Grove real estate on www.homesbyjoel.com today.