

BEDS3
BATHS2 full
SQUARE FEET3,010
MLS#7165323
STATUSActive
PROPERTY TYPEResidential - Single Family
SCHOOLCambridge-Isanti
Property Description
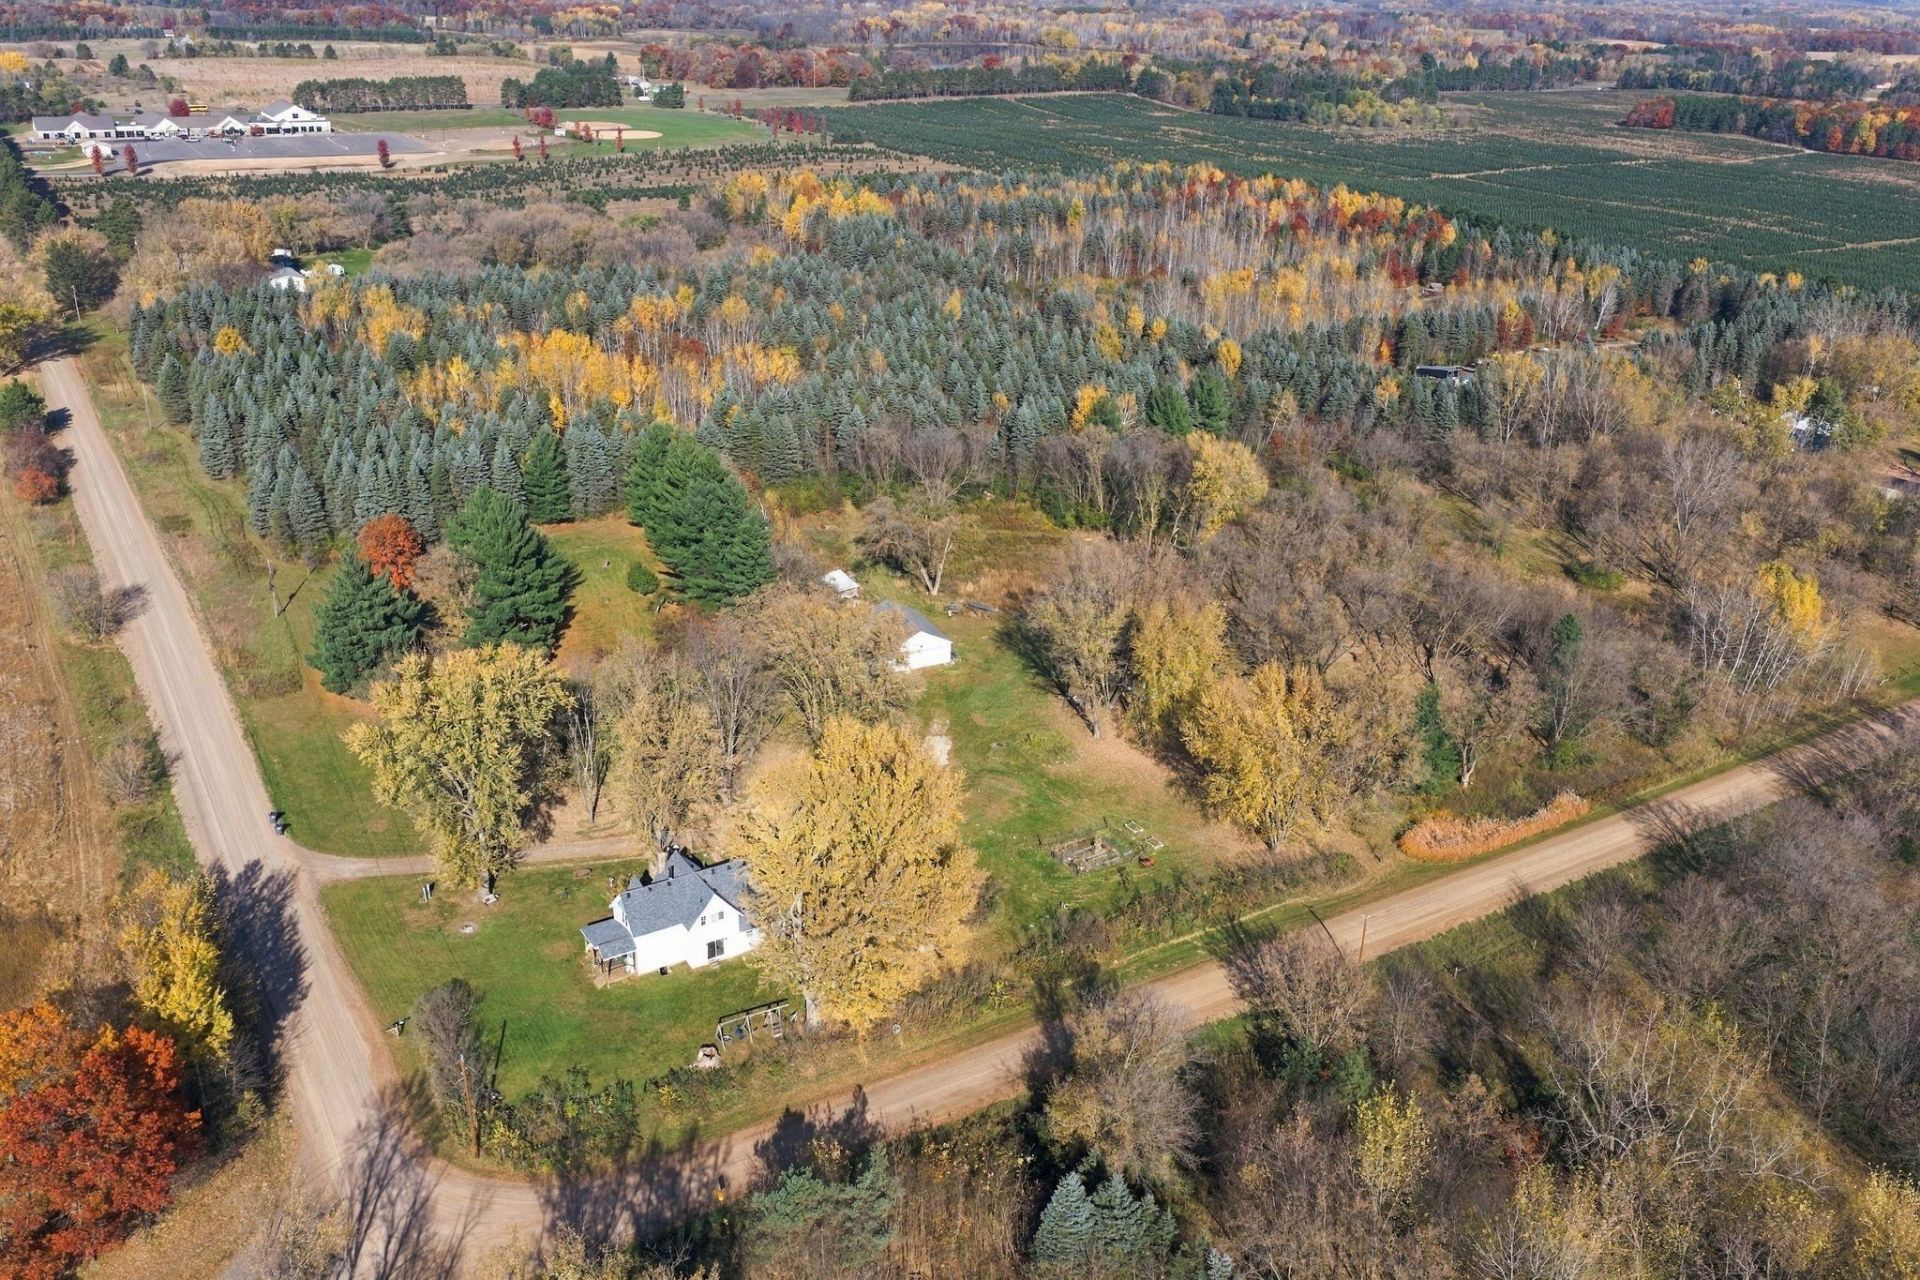
15 Acres! Home features country living at its best, apple trees, maple trees for tapping syrup, wild strawberries and raspberries, walking trails galore, 30x40 garage and additional shed, fire pits, garden area, covered side porch and adorable front porch, cooks kitchen, main floor bathroom, wood burning stove, great convenient location, 3 bedrooms on upper level and one in lower level with a huge storage area. This beautiful farmhouse wont dissapoint!
Upcoming Open Houses
Open House Friday October 30th, 3:00pm - 5:00pm
Open House Sunday November 1st, 11:30am - 1:30pm
Property Features
Property Type: Residential - Single Family
Basement: Yes
Basement: Daylight/Lookout Windows, Egress Window(s), Full
Cooling: Central Air
Fireplaces: 1
Fuel Type: Propane, Wood
Garage: 2
Heating: Forced Air
Lot Size: 15.00 Acres
Roof Type: Asphalt
Stories: 2.0
Taxes: $3,076
Year Built: 1885
Feature Descriptions
Additional Living Info.: 3 BR on One Level
Appliances: Dishwasher, Dryer, Range, Refrigerator, Washer
Bathrooms 3/4: 1
Bathrooms Full: 1
Days on Site: 3
Dining: Informal Dining Room, Kitchen/Dining Room
Down Payment Resource: Yes
Fireplace: Other
Foundation Size: 1196
Lot Dimensions: 802x656x884x592
Parcel#: 100290100
Parking: Detached Garage
Sewer: Private Sewer
SQ FT Total: 3010
Water: Well
Room Sizes
Dining Room: 15x15
Bedroom: 13x15
Bedroom 4: 14x15
Kitchen: 15x15
Library: 11x10
Living Room: 15x13
Bedroom 2: 12x15
Storage: 30x15
Bedroom 3: 12x15
Local Schools
School District: Cambridge-Isanti
Listed By / Shown By
Listed By
Agency Name: Pro Source Real Estate Group, LLC
Agency Phone: 763-286-0978
Shown By
Agency Title: Joel Hentges - Re/Max Advantage Plus
Agency Phone: 952-475-9541

Estimate Your Payment
Estimated Payment
$ 1,514.70 per month $1,112.56 Principal & Interest $256.33 Property Tax $145.80 Homeowner's Insurance
33729 Blackfoot Street Nw | MLS# 7165323
This single family home located at 33729 Blackfoot Street Nw, Cambridge, MN 55008 is currently listed for sale with an asking price of $499,900. This property was built in 1885 and has 3 bedrooms and 2 full baths with 3010 sq. ft. Blackfoot Street Nw is located within the Cambridge-Isanti school district. Search Cambridge real estate on www.homesbyjoel.com today.