

BEDS3
BATHS2 full
SQUARE FEET2,548
MLS#7166518
STATUSActive
PROPERTY TYPEResidential - Single Family
SCHOOLCambridge-Isanti
Property Description
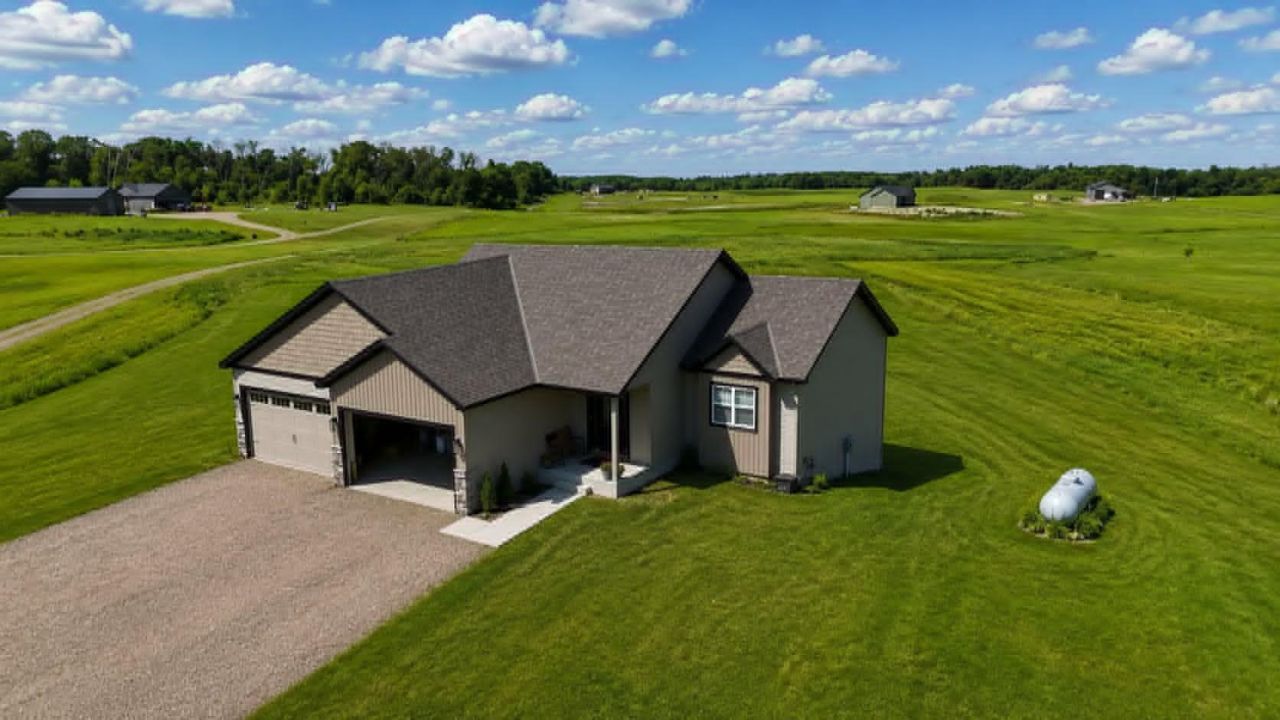
Quality built one level home with a full walkout to add an additional 1,200 square feet finished if you desire. Nice contour and character for yard that is ready for you to put your land scaping touches on and has dozens of conifers planted throughout that will start to really grow over the next years for that Pine shelter screen and beauty. Granite counter tops, knotty alder cabinets, SS appliances and a 4 car garage. Master bedroom with Master Bathroom. This is a quality home with a top notch floor plan ready to go.
Property Features
Property Type: Residential - Single Family
Basement: Yes
Basement: Block, Drain Tiled, Unfinished, Walkout
Cooling: Central Air
Fuel Type: Propane
Garage: 4 car attached
Heating: Forced Air
Lot Size: 2.99 Acres
Roof Type: Age 8 Years or Less
Stories: 1.0
Taxes: $3,774
Year Built: 2024
Feature Descriptions
Additional Living Info.: 3 BR on One Level
Appliances: Air-To-Air Exchanger, Dishwasher, Electric Water Heater, Microwave, Range, Refrigerator, Stainless Steel Appliances
Bath: Full Primary, Private Primary, Main Floor 3/4 Bath, Main Floor Full Bath, Rough In
Bathrooms 3/4: 1
Bathrooms Full: 1
Dining: Breakfast Area, Eat In Kitchen, Informal Dining Room, Kitchen/Dining Room, Living/Dining Room
Exterior: Block, Frame
Foundation Size: 1274
Lot Dimensions: 207x639
Parcel#: 021280010
Parking: Attached Garage, Gravel, Garage Door Opener, Insulated Garage
Sewer: Septic System Compliant - Yes
SQ FT Total: 2548
Water: Drilled, Well
Room Sizes
Dining Room: 13x10
Family Room: 23x14
Bedroom: 14x11
Kitchen: 13x13
Bedroom 2: 12x11
Bedroom 3: 12x11
Local Schools
School District: Cambridge-Isanti
Listed By / Shown By
Listed By
Agency Name: Turpen Realty, Inc.
Agency Phone: 763-200-4040
Shown By
Agency Title: Joel Hentges - Re/Max Advantage Plus
Agency Phone: 952-475-9541

Estimate Your Payment
Estimated Payment
$ 1,442.22 per month $997.05 Principal & Interest $314.50 Property Tax $130.67 Homeowner's Insurance
3379 309th Avenue Nw | MLS# 7166518
This single family home located at 3379 309th Avenue Nw, Cambridge, MN 55008 is currently listed for sale with an asking price of $448,000. This property was built in 2024 and has 3 bedrooms and 2 full baths with 2548 sq. ft. 309th Avenue Nw is located within the Cambridge-Isanti school district. Search Cambridge real estate on www.homesbyjoel.com today.