

BEDS4
BATHS2 full
SQUARE FEET2,178
MLS#7156752
STATUSActive
PROPERTY TYPEResidential - Single Family
SUBDIVISIONLivingston Park
SCHOOLMinneapolis
Property Description
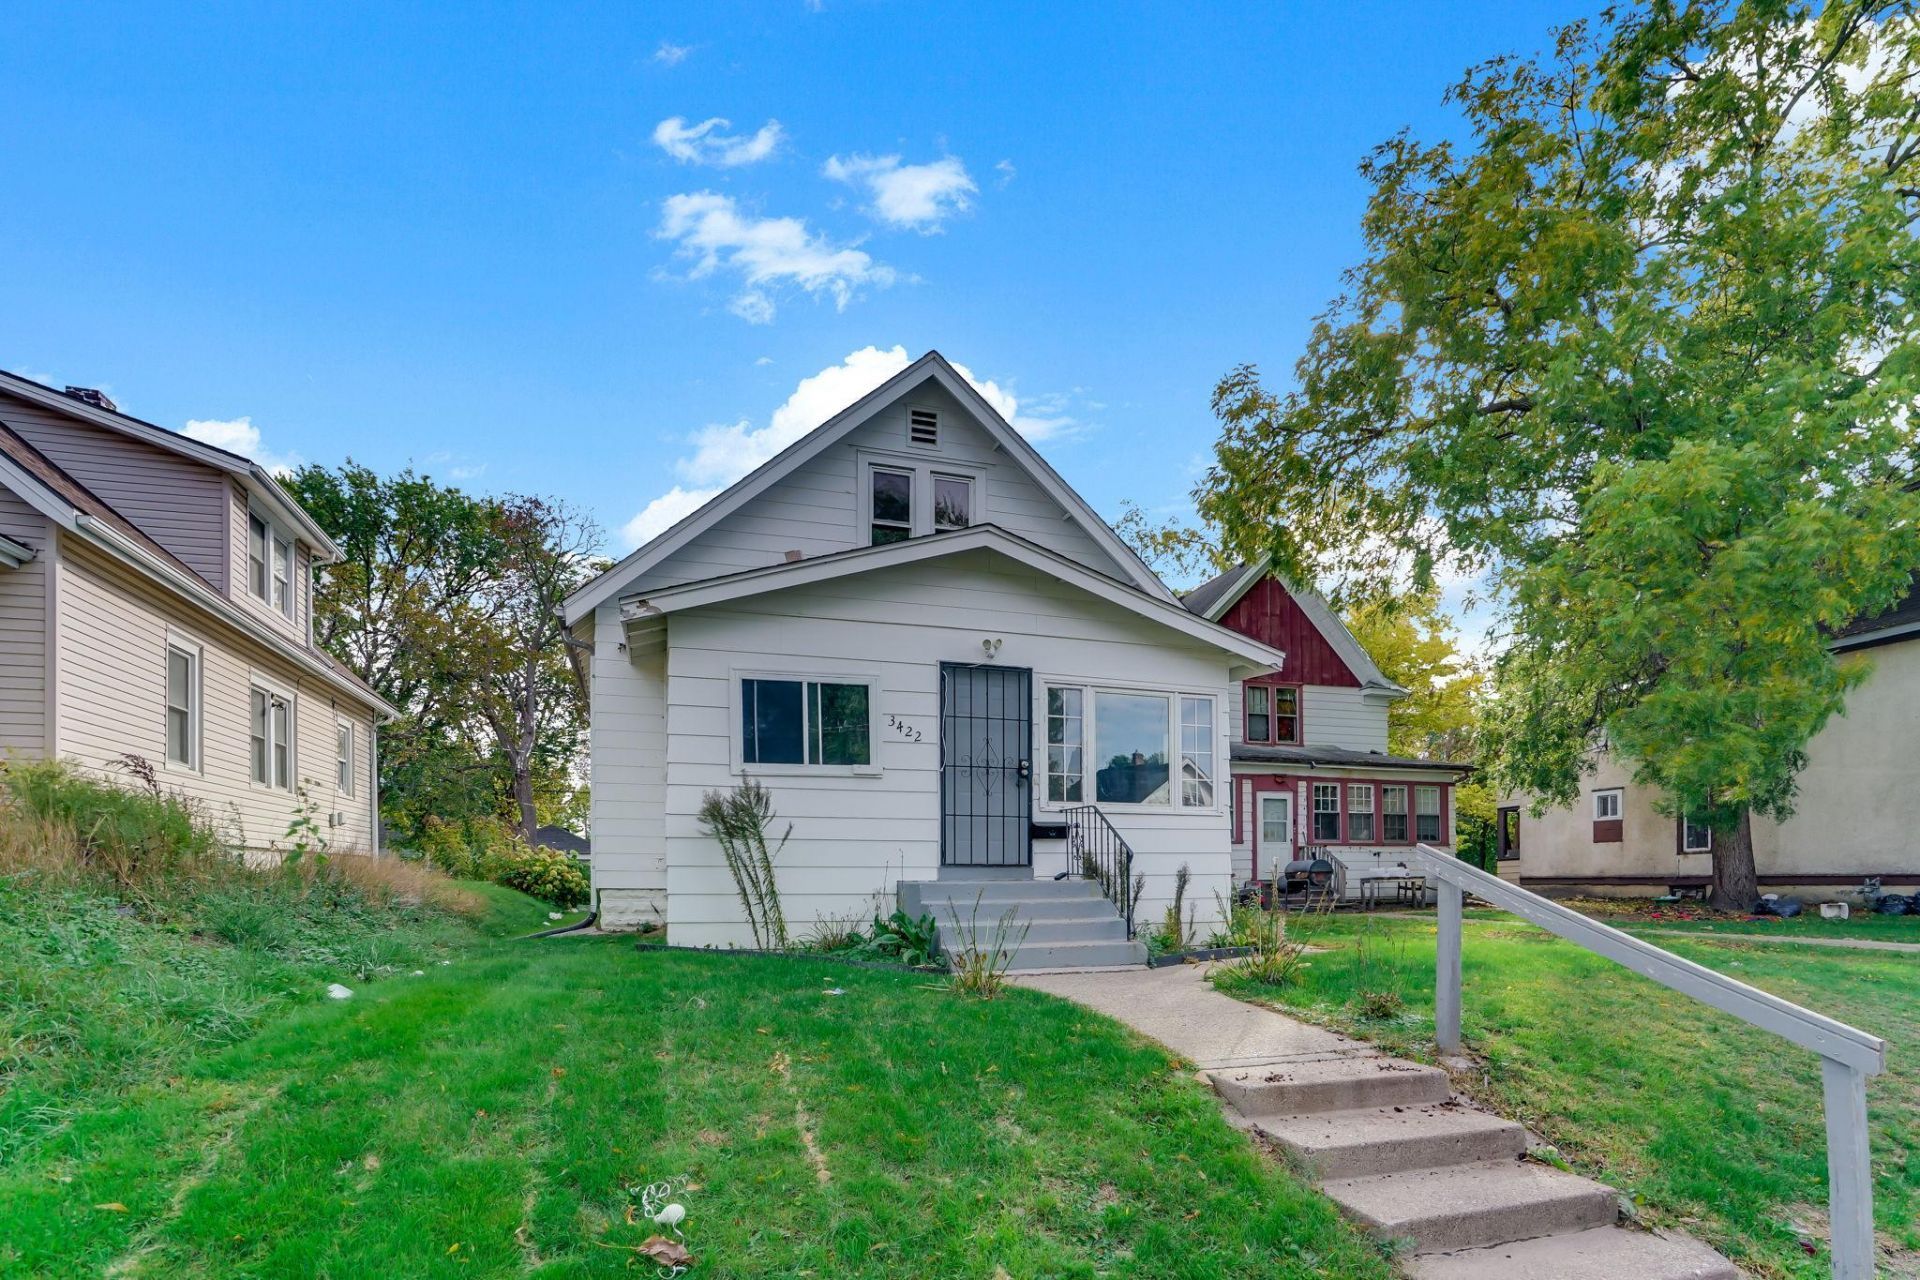
Character takes the lead in this beautifully updated Minneapolis 1.5-story, where charming built-ins, a striking wood-burning fireplace, and thoughtful improvements create a home with real presence. The main level offers a bright living room, formal dining room, two bedrooms, and a kitchen with stainless steel appliances, including a brand-new refrigerator and microwave. New carpet and LVP flooring bring a refreshed feel throughout. Upstairs, the third bedroom includes a generous flex space ideal for an office, reading area, or additional lounge. The finished basement adds a fourth bedroom with a walk-in closet, space for a family room, and abundant storage. Outside, a rear deck and detached two-car garage add useful outdoor and parking space, with convenient access to transit, shopping, and downtown Minneapolis.
Property Features
Property Type: Residential - Single Family
Basement: Yes
Basement: Daylight/Lookout Windows, Egress Window(s), Finished, Storage Space, Sump Pump
Cooling: Central Air
Fireplaces: 1
Fuel Type: Natural Gas
Garage: 2
Heating: Forced Air
Lot Size: 0.12 Acres
Stories: 1.5
Taxes: $2,694
Year Built: 1917
Feature Descriptions
Additional Living Info.: Main Floor Primary, Main Floor Bedroom
Additional Structures: Garage(s)
Appliances: Dryer, Gas Water Heater, Microwave, Range, Refrigerator, Stainless Steel Appliances, Washer
Bath: 3/4 Basement, Main Floor Full Bath
Bathrooms 3/4: 1
Bathrooms Full: 1
Days on Site: 22
Dining: Separate/Formal Dining Room
Down Payment Resource: Yes
Exterior: Frame
Fencing: Chain Link
Fireplace: Living Room, Wood Burning
Foundation Size: 949
Lot: Public Transit (w/in 6 blks)
Lot Dimensions: 40x126
Parcel#: 0902924120226
Parking: Detached Garage, Concrete, Electric, Storage
Sewer: City Sewer/Connected
SQ FT Total: 2178
Water: City Water/Connected
Room Sizes
Dining Room: 13x12
Family Room: 16x13
Bedroom: 9x11
Flex Room: 14x21
Bedroom 4: 16x10
Kitchen: 10x11
Living Room: 18x18
Bedroom 2: 9x11
Storage: 13x12
Bedroom 3: 14x12
Utility Room: 9x16
Walk-In Closet: 6x6
Local Schools
School District: Minneapolis
Listed By / Shown By
Listed By
Agency Name: Kris Lindahl Real Estate
Agency Phone: 763-292-4455
Shown By
Agency Title: Joel Hentges - Re/Max Advantage Plus
Agency Phone: 952-475-9541

Estimate Your Payment
Estimated Payment
$ 816.05 per month $523.01 Principal & Interest $224.50 Property Tax $68.54 Homeowner's Insurance
3422 Emerson Avenue N | MLS# 7156752
This single family home located at 3422 Emerson Avenue N, Minneapolis, MN 55412 is currently listed for sale with an asking price of $235,000. This property was built in 1917 and has 4 bedrooms and 2 full baths with 2178 sq. ft. Emerson Avenue N is located in the Livingston Park subdivision within the Minneapolis school district. Search Livingston Park real estate on www.homesbyjoel.com today.