

BEDS4
BATHS5 full
SQUARE FEET3,582
MLS#7157102
STATUSPending
PROPERTY TYPEResidential - Single Family
SUBDIVISIONVillas At Groveland
SCHOOLMinnetonka
Property Description
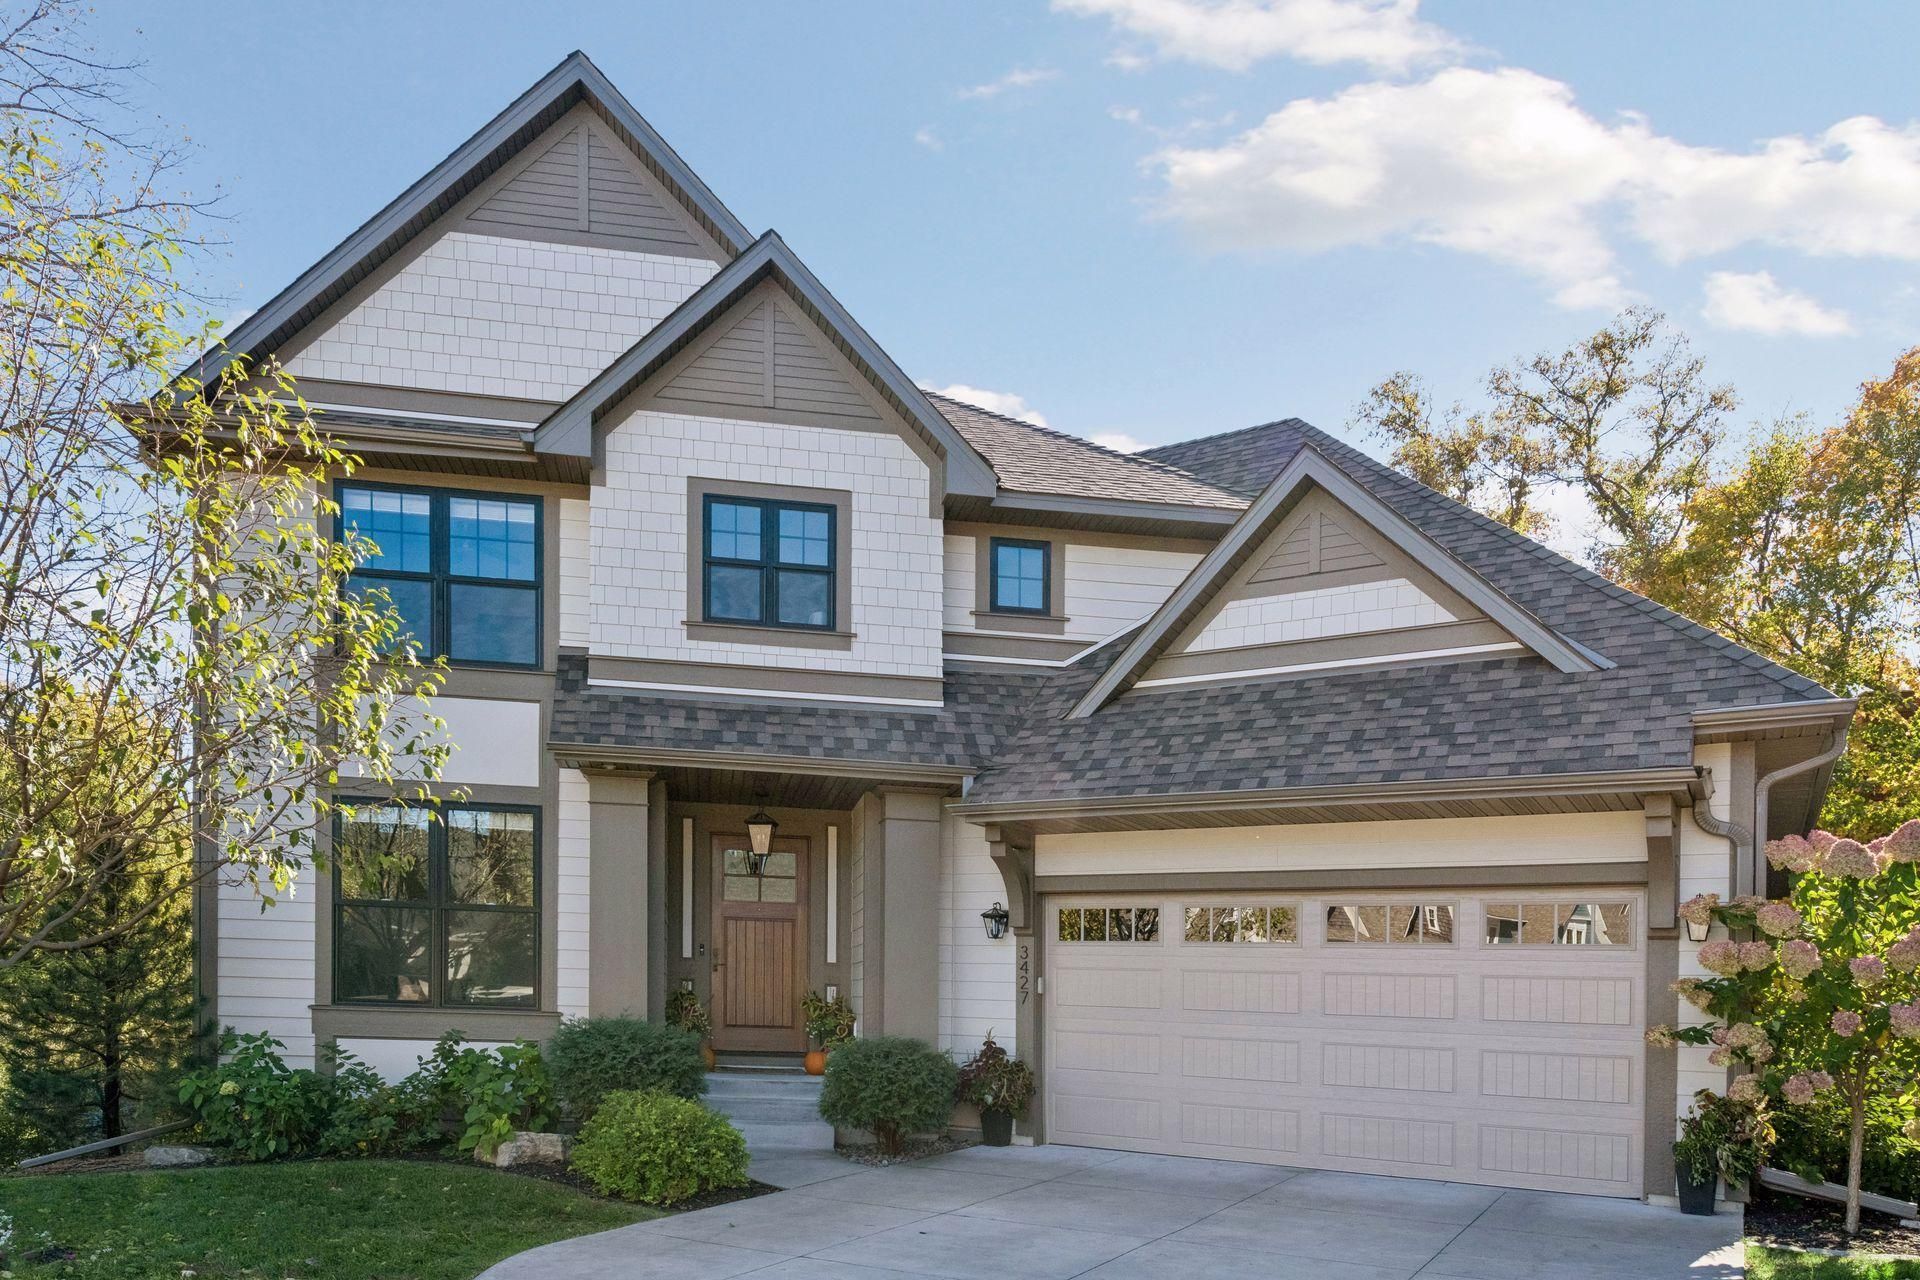
Introducing 3427 Groveland Lane in beautiful Minnetonka, Minnesota. This thoughtfully designed two-story home offers four bedrooms, five bathrooms, and an open, light-filled floor plan ideal for everyday living and entertaining. Crisp white enameled millwork, nine-foot ceilings, and expansive windows create a bright and inviting atmosphere throughout. The gourmet kitchen features premium Thermador appliances, granite countertops, center island, and walk-in pantry. The adjoining dining area opens to a maintenance-free deck overlooking peaceful pond views. The inviting living room showcases beautiful wood ceiling beams, gas fireplace, and oversized windows framing the scenic surroundings. The home office and mudroom complete the main level. Upstairs, the luxurious primary suite features a private bathroom and spacious walk-in closet. Two additional bedrooms, each with ensuite bathrooms, and a convenient laundry room complete the upper level. The walkout lower level offers exceptional entertaining space with a family room featuring custom built-ins, wet bar, exercise room, fourth bedroom, three-quarter bathroom, and patio access. Additional highlights include a home automation system, security system, heated three-car tandem garage, and association-maintained lawn care and snow removal. This property is near shopping, dining, parks, trails, Lake Minnetonka amenities, and Downtown Wayzata. Located within the award-winning Minnetonka School District.
Property Features
Property Type: Residential - Single Family
Basement: Yes
Basement: Egress Window(s), Finished, Storage Space, Sump Pump, Walkout
Cooling: Central Air
Fireplaces: 1
Fuel Type: Natural Gas
Garage: 3 car attached
Heating: Forced Air
Lot Size: 0.15 Acres
Roof Type: Age 8 Years or Less, Asphalt
Stories: 2.0
Taxes: $13,380
Year Built: 2019
Feature Descriptions
Additional Living Info.: 2nd Floor Laundry,3 BR on One Level, Primary Bdr Suite
Appliances: Air-To-Air Exchanger, Cooktop, Dishwasher, Disposal, Dryer, Exhaust Fan, Humidifier, Gas Water Heater, Water Filtration System, Microwave, Refrigerator, Stainless Steel Appliances, Wall Oven, Washer, Water Softener Owned
Bath: 3/4 Basement, Double Sink, Bathroom Ensuite, Full Primary, Private Primary, Main Floor 3/4 Bath, Separate Tub & Shower, Upper Level Full Bath, Walk-In Shower Stall
Bathrooms 3/4: 2
Bathrooms Full: 3
Days on Site: 8
Dining: Breakfast Area, Eat In Kitchen, Informal Dining Room, Kitchen/Dining Room, Living/Dining Room
Fencing: Partial
Fireplace: Gas, Living Room
Foundation Size: 1212
HOA Fee: $226/ Monthly
Lot: Irregular Lot, Tree Coverage - Medium
Lot Dimensions: Irregular
Parcel#: 1711722310085
Parking: Attached Garage, Concrete, Floor Drain, Garage Door Opener, Heated Garage, Insulated Garage, Tandem Garage
Sewer: City Sewer/Connected
SQ FT Total: 3582
Water: City Water/Connected
Room Sizes
Bar/Wet Bar Room: 12x10
Dining Room: 14x10
Exercise Room: 10x10
Family Room: 22x18
Bedroom: 15x14
Bedroom 4: 11x11
Kitchen: 16x11
Laundry: 9x7
Living Room: 19x16
Mud Room: 6x5
Office: 13x11
Bedroom 2: 12x12
Bedroom 3: 12x11
Local Schools
School District: Minnetonka
Listed By / Shown By
Listed By
Agency Name: Compass
Agency Phone: 952-283-0644
Shown By
Agency Title: Joel Hentges - Re/Max Advantage Plus
Agency Phone: 952-475-9541

Estimate Your Payment
Estimated Payment
$ 3,632.23 per month $2,225.57 Principal & Interest $1,115.00 Property Tax $291.67 Homeowner's Insurance
3427 Groveland Lane | MLS# 7157102
This single family home located at 3427 Groveland Lane, Minnetonka, MN 55345 is currently listed for sale with an asking price of $1,000,000. This property was built in 2019 and has 4 bedrooms and 5 full baths with 3582 sq. ft. Groveland Lane is located in the Villas At Groveland subdivision within the Minnetonka school district. Search Villas At Groveland real estate on www.homesbyjoel.com today.