
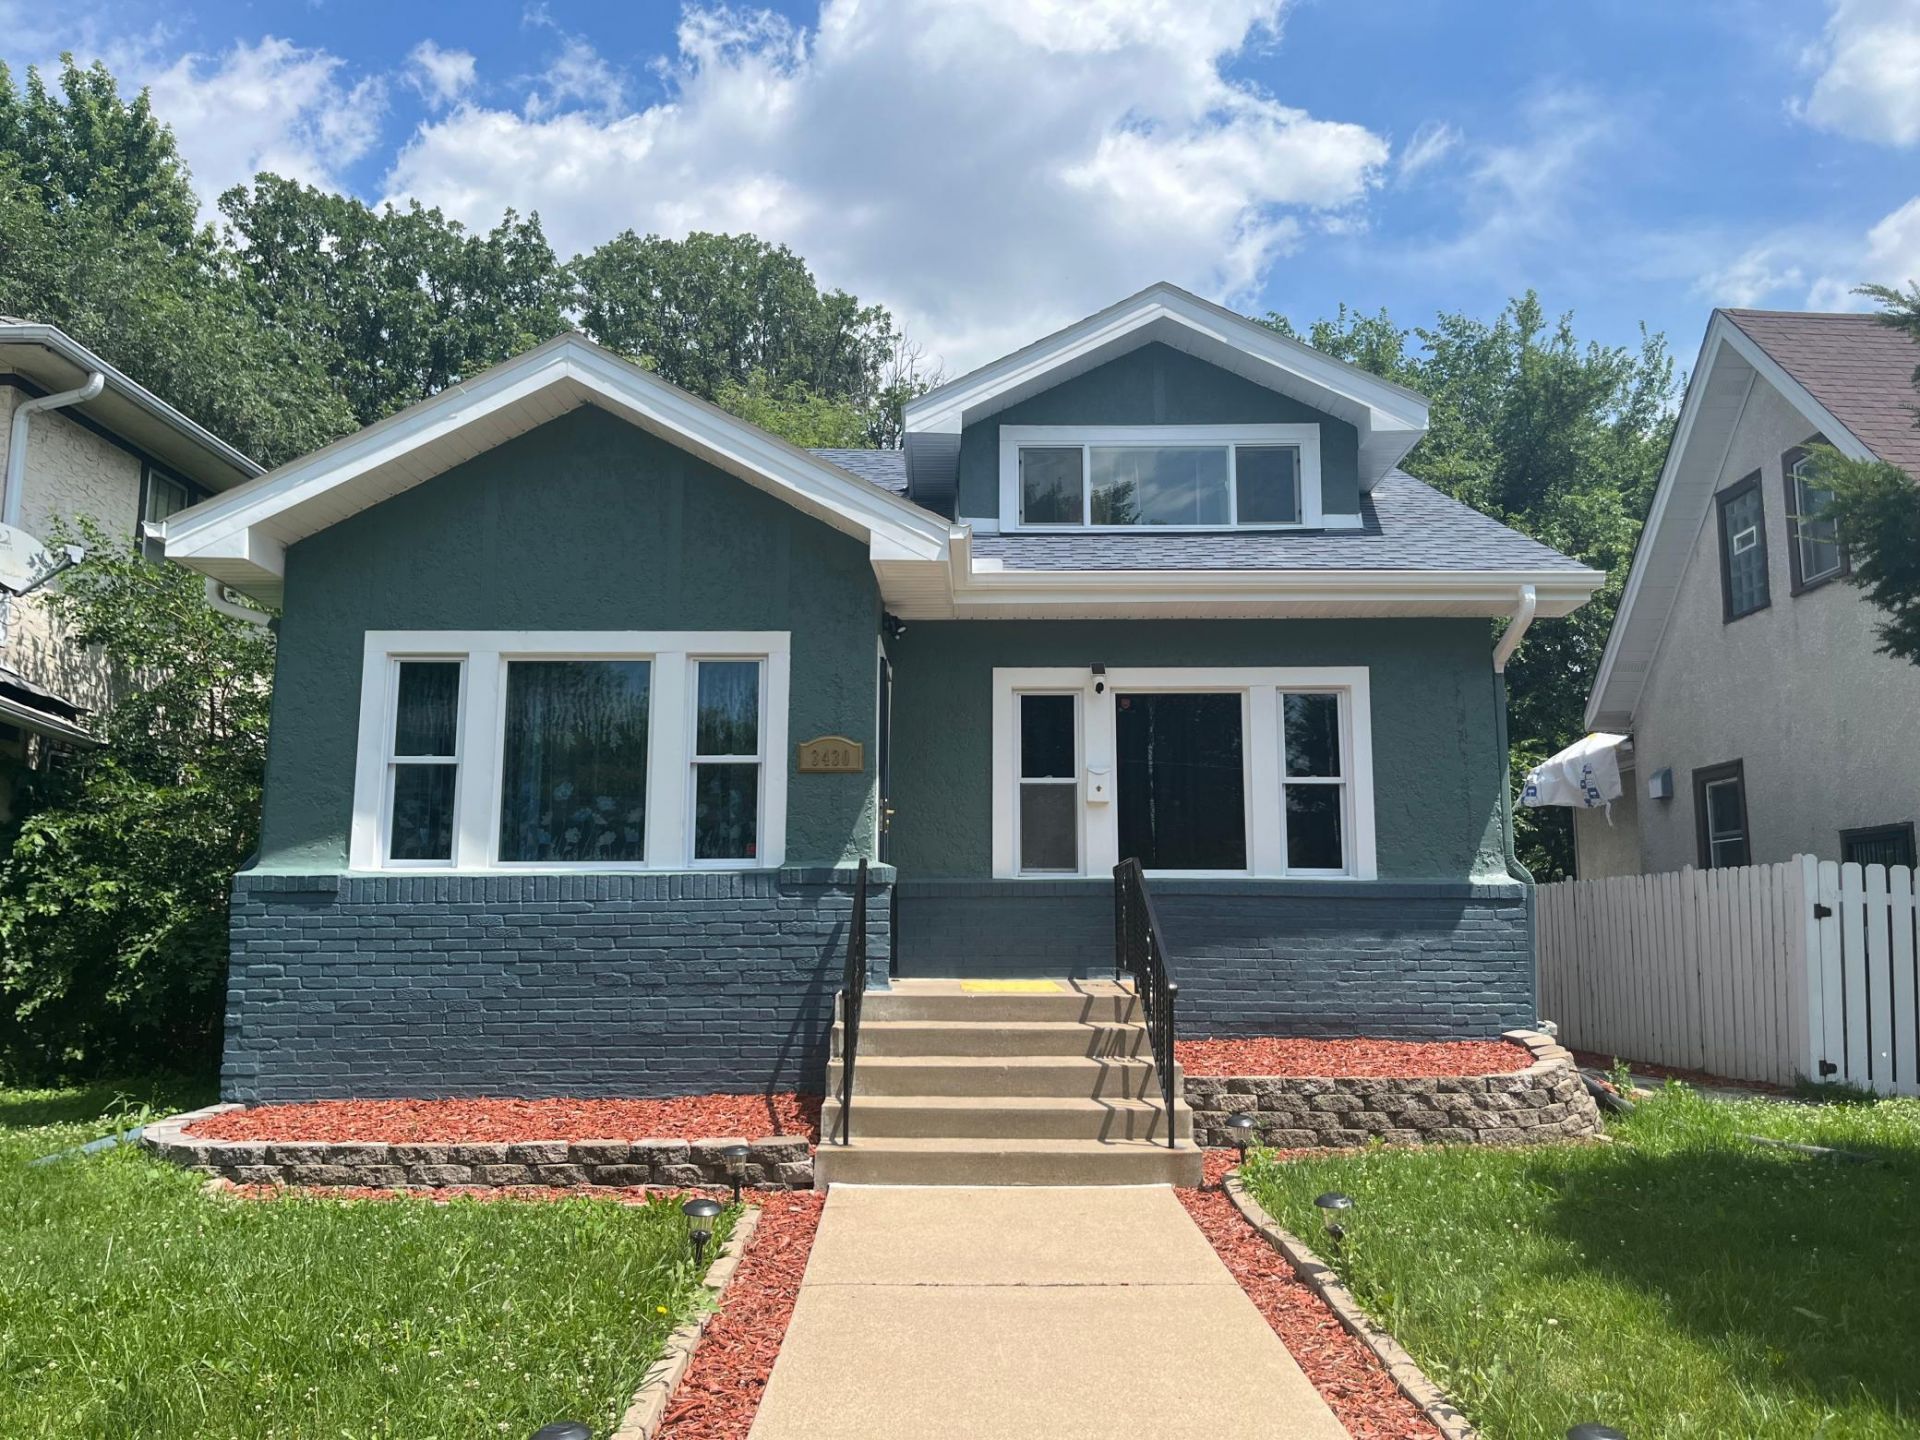

BEDS3
BATHS2 full
SQUARE FEET1,446
MLS#7107778
STATUSPending
PROPERTY TYPEResidential - Single Family
SUBDIVISIONDean Park
SCHOOLMinneapolis
Property Description
Thoughtfully updated while preserving its timeless character, this inviting home showcases custom craftsmanship and quality finishes throughout. The beautifully designed kitchen features granite countertops, stainless steel appliances, and ample workspace. The spacious upper-level primary suite now includes a newly added full bathroom, creating a private retreat, while an upstairs stackable washer/dryer hookup adds everyday convenience. Outside, enjoy the large deck and inviting outdoor living space, perfect for relaxing or entertaining. Ideally located just minutes from downtown with easy access to shopping, dining, and entertainment.
Property Features
Property Type: Residential - Single Family
Basement: Yes
Basement: Block, Unfinished, Walkout
Cooling: Central Air
Fuel Type: Natural Gas
Garage: 2
Heating: Forced Air
Lot Size: 0.11 Acres
Stories: 1.5
Taxes: $3,161
Year Built: 1928
Feature Descriptions
Bathrooms Full: 2
Days on Site: 19
Down Payment Resource: Yes
Foundation Size: 948
Lot Dimensions: 40x125
Parcel#: 0902924120082
Parking: Detached Garage, Concrete
Sewer: City Sewer/Connected
Water: City Water/Connected
Room Sizes
Deck: 11x7
Dining Room: 10x13.5
Bedroom: 11x11.5
Kitchen: 13.5x10
Living Room: 11x13.5
Bedroom 2: 11x11
Bedroom 3: 18.5x25
Local Schools
School District: Minneapolis
Listed By / Shown By
Listed By
Agency Name: Edina Realty, Inc.
Agency Phone: 612-347-8000
Shown By
Agency Title: Joel Hentges - Re/Max Advantage Plus
Agency Phone: 952-475-9541

Estimate Your Payment
Estimated Payment
$ 940.55 per month $598.68 Principal & Interest $263.42 Property Tax $78.46 Homeowner's Insurance
3430 Humboldt Avenue N | MLS# 7107778
This single family home located at 3430 Humboldt Avenue N, Minneapolis, MN 55412 is currently listed for sale with an asking price of $269,000. This property was built in 1928 and has 3 bedrooms and 2 full baths with 1446 sq. ft. Humboldt Avenue N is located in the Dean Park subdivision within the Minneapolis school district. Search Dean Park real estate on www.homesbyjoel.com today.