

BEDS3
BATHS3 full 1 partial
SQUARE FEET1,990
MLS#7135324
STATUSActive
PROPERTY TYPEResidential -
SUBDIVISIONSurrey Heights 5th Add
SCHOOLWest St. Paul-Mendota Hts.-Eagan
Property Description
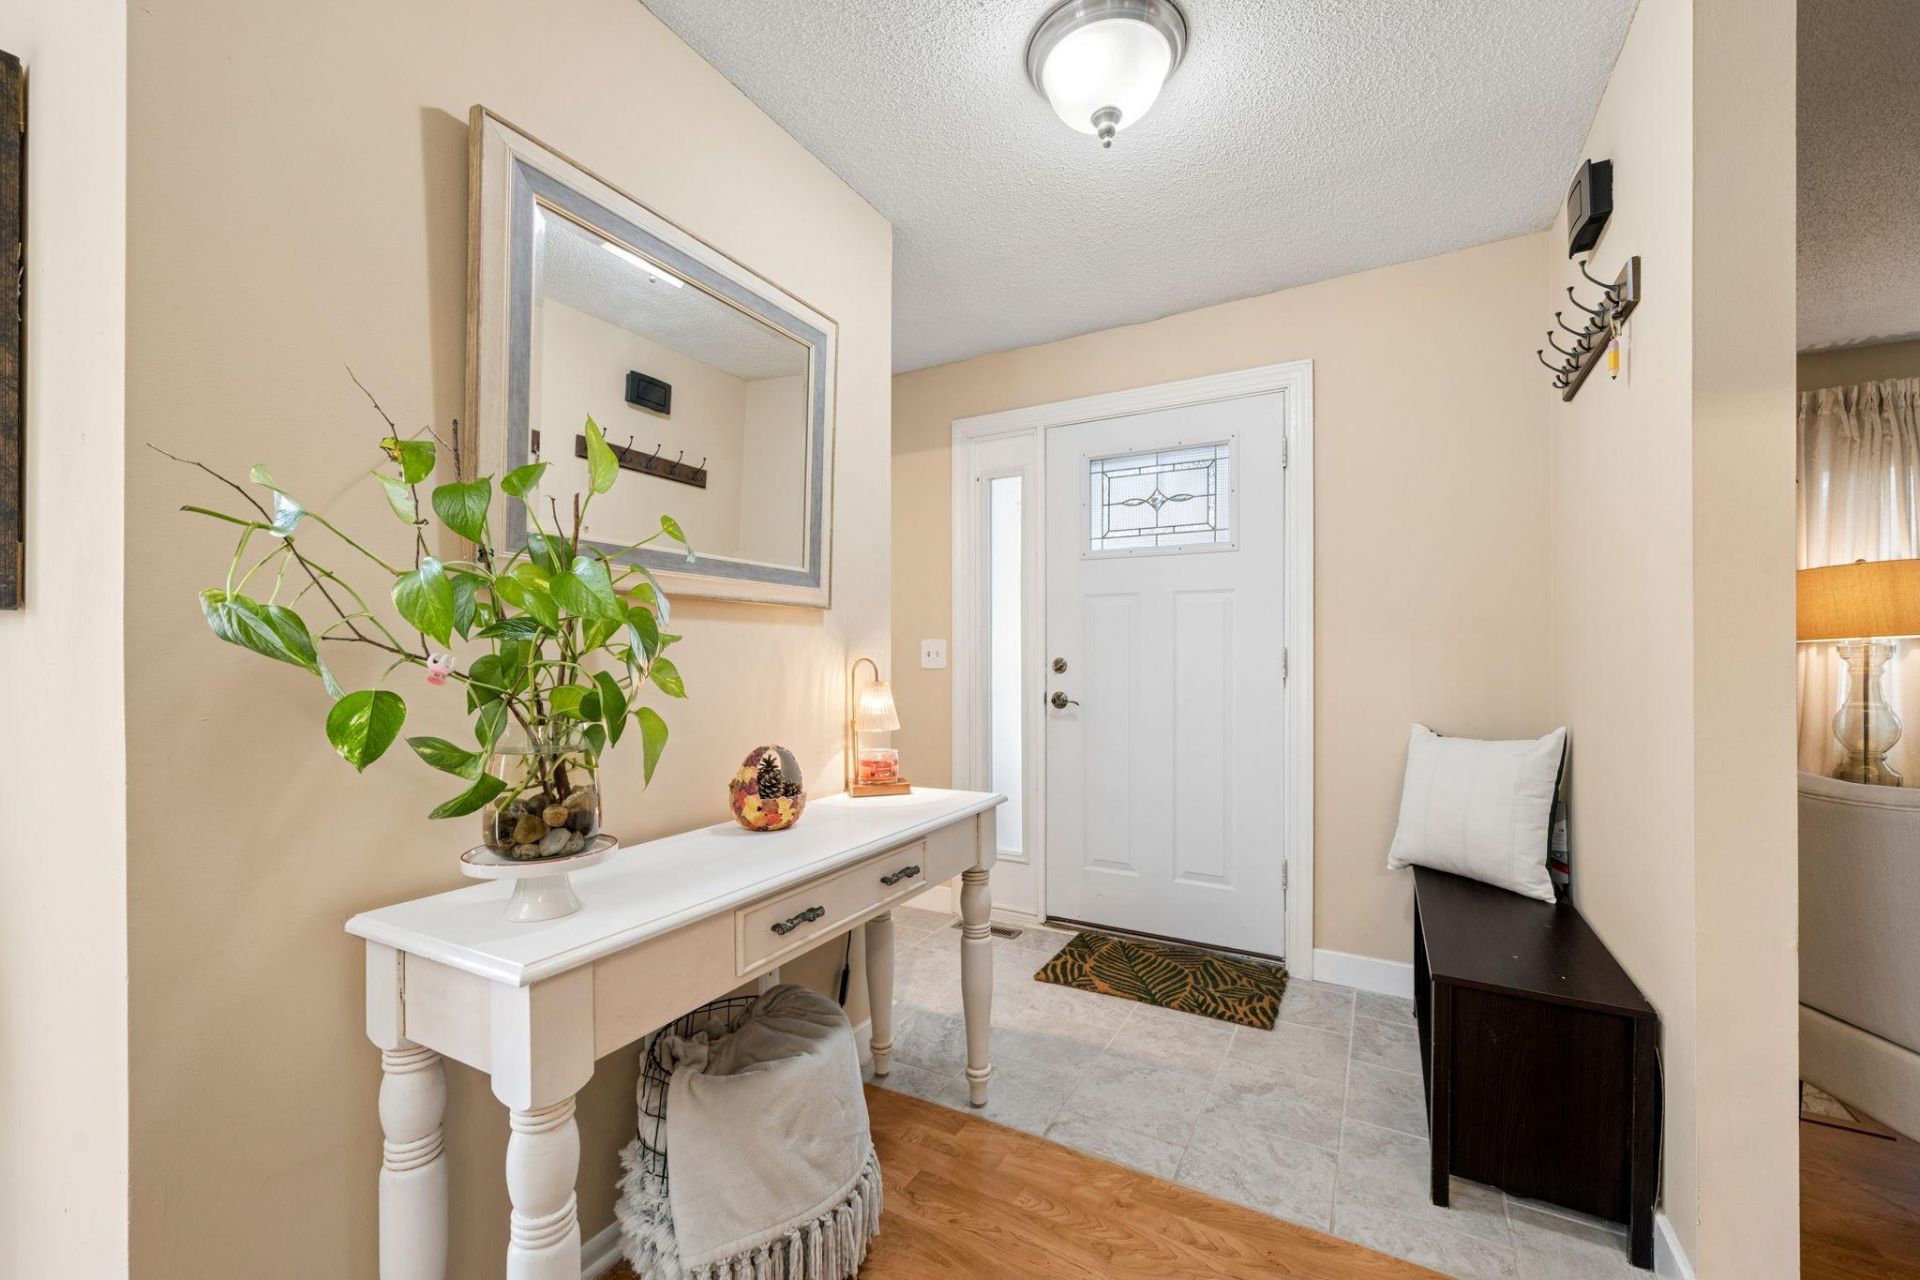
Welcome to 3436 Highlander Drive! This beautifully updated and meticulously maintained townhome offers the perfect combination of modern comfort, style, and convenience. Pride of ownership shines throughout, with thoughtful updates, inviting living spaces, and a well-cared-for interior that makes this home truly stand out. The functional layout offers comfortable spaces for both everyday living and entertaining, complemented by cozy fireplaces that add warmth and character. Enjoy your own private patio, perfect for relaxing or unwinding outdoors, along with the convenience of an attached two-car garage. The finished walkout lower level offers additional living space, featuring a separate bedroom and family room for added flexibility. Ideally situated in a fantastic Eagan location, this home provides convenient access to shopping, dining, parks, and major roadways. With its beautiful updates, exceptional care, and desirable location, this move-in-ready townhome is one you won't want to miss!
Property Features
Property Type: Residential -
Basement: Block
Cooling: Central Air
Fireplaces: 2
Fuel Type: Natural Gas
Garage: 2
Heating: Forced Air
Lot Size: 0.03 Acres
Stories: 2.0
Taxes: $2,476
Year Built: 1978
Feature Descriptions
Appliances: Dishwasher, Dryer, Microwave, Range, Refrigerator, Washer
Bath: 3/4 Basement, 3/4 Primary, Private Primary, Main Floor 1/2 Bath, Upper Level Full Bath
Bathrooms 3/4: 2
Bathrooms Full: 1
Bathrooms Half: 1
Community Features: Tennis Courts
Days on Site: 13
Dining: Kitchen/Dining Room
Down Payment Resource: Yes
Exterior: Block
Fencing: Wood
Fireplace: Wood Burning
Foundation Size: 684
HOA Fee: $305/ Monthly
Lot Dimensions: getting
Parcel#: 107300402020
Parking: Detached Garage
Sewer: City Sewer/Connected
SQ FT Total: 1990
Water: City Water/Connected
Room Sizes
Dining Room: 9x10
Family Room: 15x14
Bedroom: 15x14
Kitchen: 11x10
Living Room: 15x15
Bedroom 2: 15x10
Bedroom 3: 8x12
Local Schools
School District: West St. Paul-Mendota Hts.-Eagan
Listed By / Shown By
Listed By
Agency Name: eXp Realty
Agency Phone: 320-500-4397
Shown By
Agency Title: Joel Hentges - Re/Max Advantage Plus
Agency Phone: 952-475-9541

Estimate Your Payment
Estimated Payment
$ 898.57 per month $612.03 Principal & Interest $206.33 Property Tax $80.21 Homeowner's Insurance
3436 Highlander Drive | MLS# 7135324
This home located at 3436 Highlander Drive, Eagan, MN 55122 is currently listed for sale with an asking price of $275,000. This property was built in 1978 and has 3 bedrooms and 3 full and 1 partial baths with 1990 sq. ft. Highlander Drive is located in the Surrey Heights 5th Add subdivision within the West St. Paul-Mendota Hts.-Eagan school district. Search Surrey Heights 5th Add real estate on www.homesbyjoel.com today.