

BEDS4
BATHS2 full
SQUARE FEET2,240
MLS#7167020
STATUSActive
PROPERTY TYPEResidential - Single Family
SCHOOLSt. Cloud
Property Description
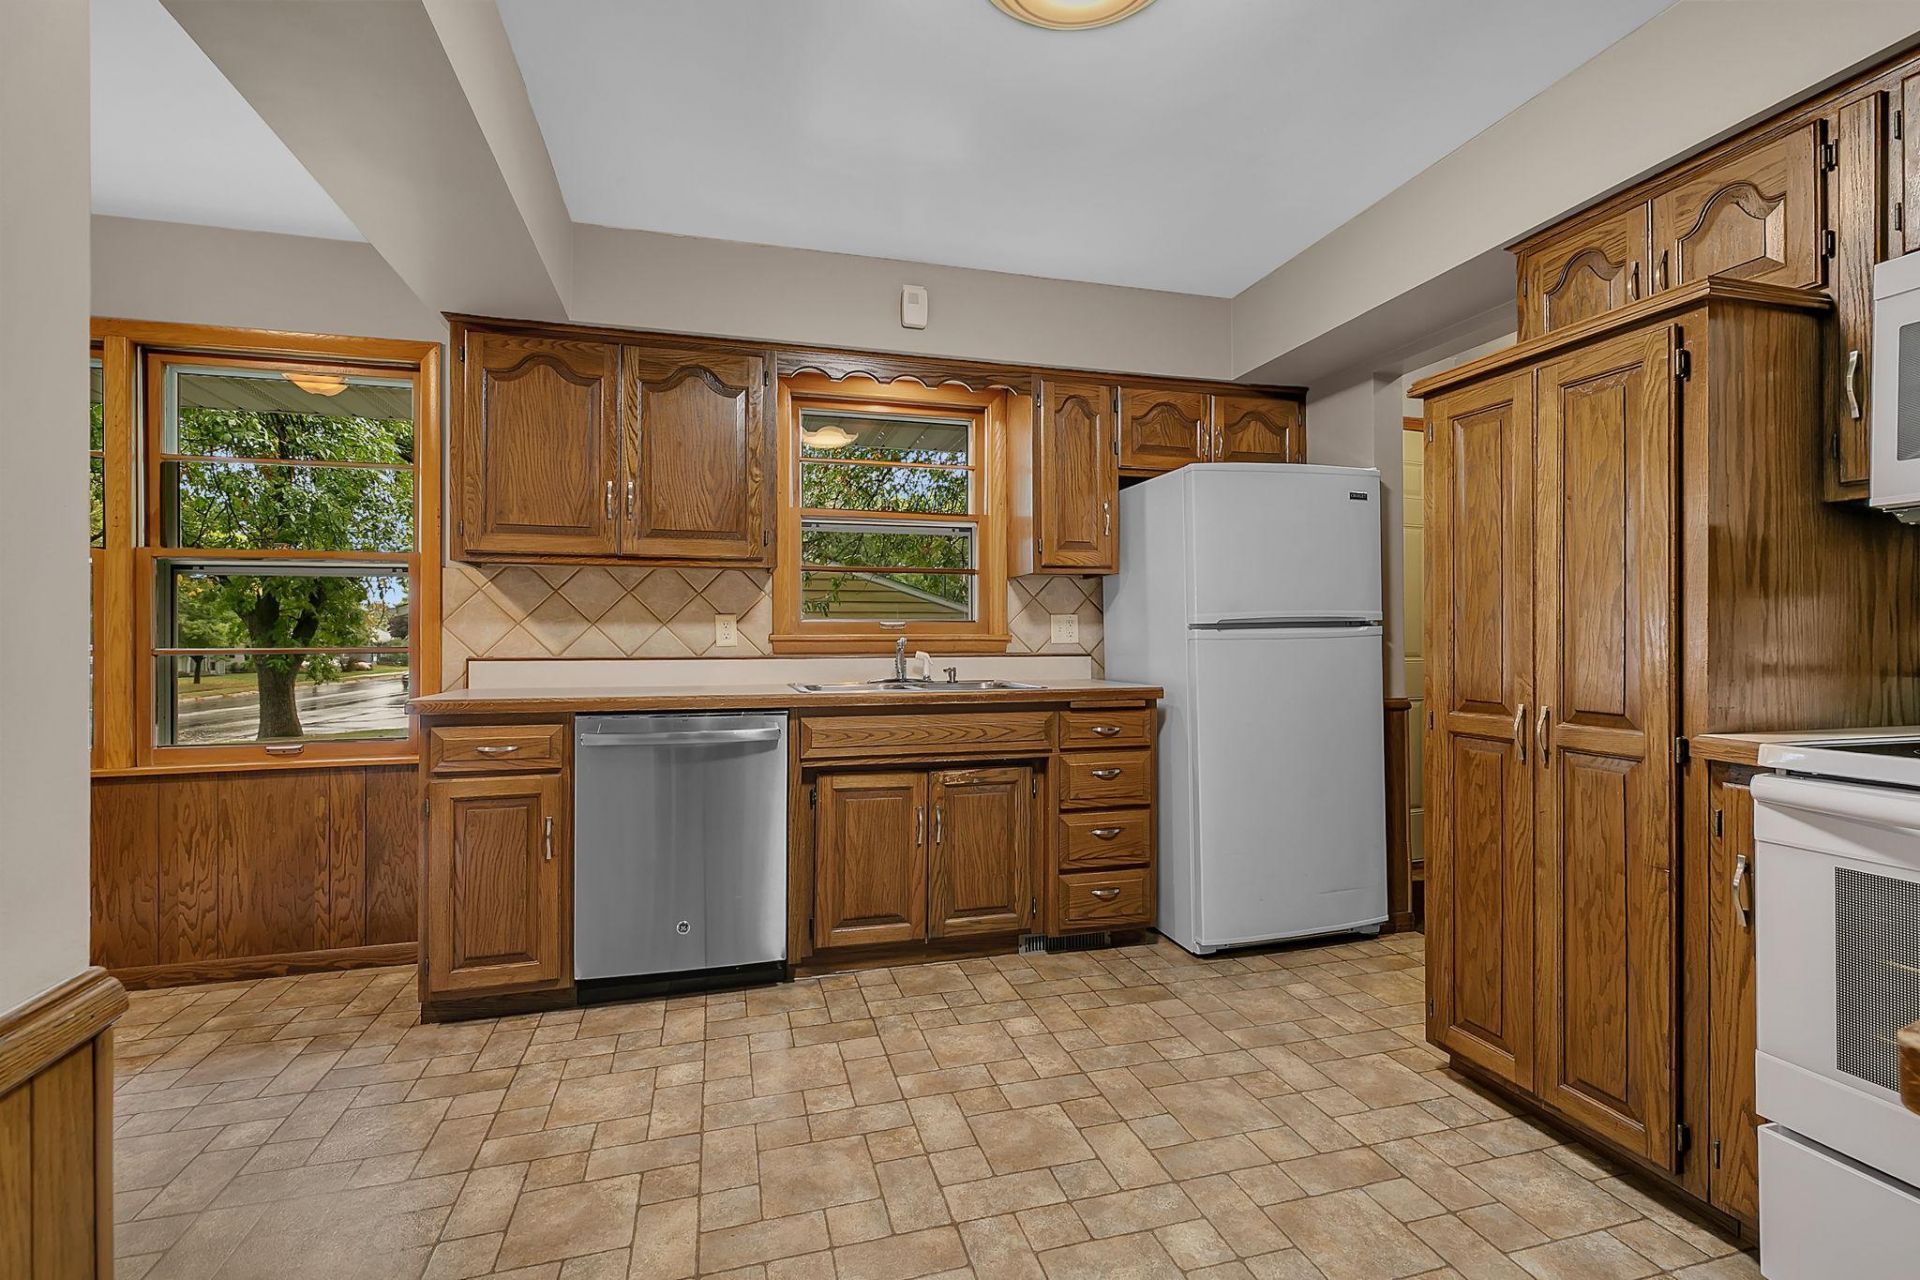
Carefully prepared for sale, this spotless four-bedroom, two-bath home is move-in ready.¢New carpet and freshly painted interiors¢Refreshed light fixtures and vent covers¢Cleaned ductwork and finishing detailsThe main level features a roomy, open kitchen, a bright living room, three well-sized bedrooms, and a full bath.The lower level offers a large family room, a spacious fourth bedroom with an egress window, a laundry/utility room, and a three-quarter bath.Enjoy a welcoming backyard for relaxing, grilling, and gathering with friends and family.Book your showing today!
Property Features
Property Type: Residential - Single Family
Basement: Yes
Basement: Finished, Full
Cooling: Central Air
Fuel Type: Natural Gas
Garage: 1
Heating: Forced Air
Lot Size: 0.12 Acres
Roof Type: Age 8 Years or Less, Asphalt
Stories: 1.0
Taxes: $2,746
Year Built: 1960
Feature Descriptions
Additional Living Info.: 3 BR on One Level, Main Floor Primary, Main Floor Bedroom
Appliances: Dishwasher, Dryer, Microwave, Range, Refrigerator, Washer, Water Softener Owned
Bath: 3/4 Basement, Main Floor Full Bath
Bathrooms 3/4: 1
Bathrooms Full: 1
Dining: Informal Dining Room, Kitchen/Dining Room
Exterior: Block
Foundation Size: 1120
Lot: Tree Coverage - Light
Lot Dimensions: 42x125
Parcel#: 82453330000
Parking: Detached Garage, Asphalt
Sewer: City Sewer/Connected
SQ FT Total: 2240
Water: City Water/Connected
Room Sizes
Dining Room: 9x9
Family Room: 27x28
Bedroom: 12x13
Bedroom 4: 14x13
Kitchen: 12x9
Living Room: 12x18
Bedroom 2: 12x10
Bedroom 3: 11x9
Utility Room: 14x14
Local Schools
School District: St. Cloud
Listed By / Shown By
Listed By
Agency Name: Premier Real Estate Services
Agency Phone: 320-259-4554
Shown By
Agency Title: Joel Hentges - Re/Max Advantage Plus
Agency Phone: 952-475-9541

Estimate Your Payment
Estimated Payment
$ 788.92 per month $495.19 Principal & Interest $228.83 Property Tax $64.90 Homeowner's Insurance
344 25th Avenue N | MLS# 7167020
This single family home located at 344 25th Avenue N, Saint Cloud, MN 56303 is currently listed for sale with an asking price of $222,500. This property was built in 1960 and has 4 bedrooms and 2 full baths with 2240 sq. ft. 25th Avenue N is located within the St. Cloud school district. Search Saint Cloud real estate on www.homesbyjoel.com today.