

BEDS3
BATHS1 full
SQUARE FEET2,436
MLS#7127275
STATUSPending
PROPERTY TYPEResidential - Single Family
SUBDIVISIONPerkins Hill Add
SCHOOLMinneapolis
Property Description
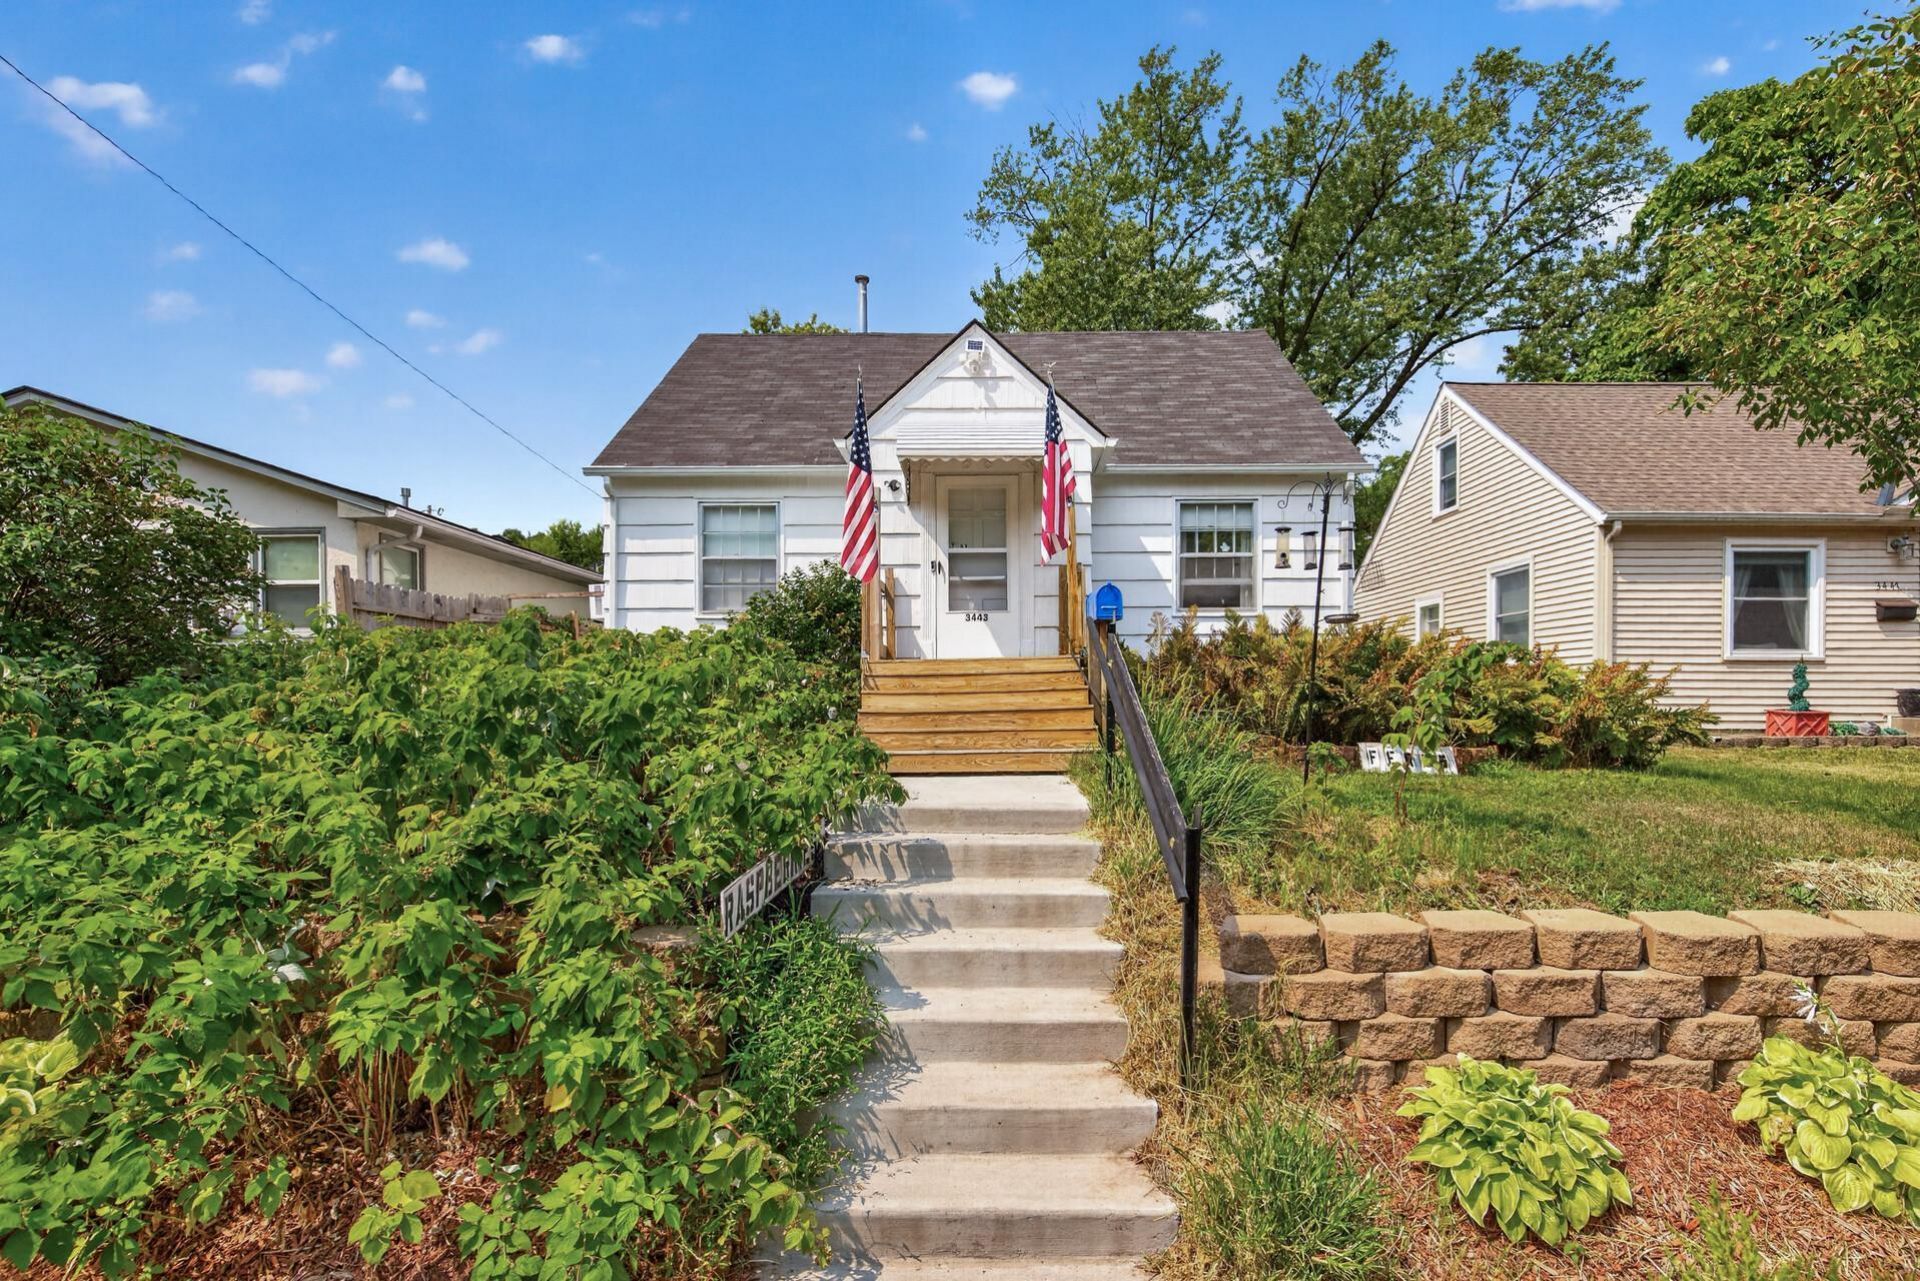
Welcome to this charming 1½-story North Minneapolis home, filled with beautiful natural light and timeless hardwood floors throughout. The main level features two bedrooms, a full bath, and a kitchen with stainless steel appliances plus generous cabinet and storage space. Upstairs, a spacious third bedroom offers built-in shelving and drawers, along with a cedar closet. The lower level adds even more flexibility with a bar and plenty of storage. Outside, enjoy a fully fenced backyard with mature trees, green space, and a large deck perfect for entertaining. A detached garage and additional side parking pad provide room for a boat, trailer, extra shed, or additional parking. With great bones and plenty of opportunity to make it your own, this home offers space, character, and versatility?all just minutes from downtown Minneapolis, shopping, restaurants, and entertainment.
Property Features
Property Type: Residential - Single Family
Basement: Yes
Basement: Full
Cooling: Window Unit(s)
Fuel Type: Natural Gas
Garage: 1
Heating: Forced Air
Lot Size: 0.14 Acres
Stories: 1.5
Taxes: $2,386
Year Built: 1942
Feature Descriptions
Additional Living Info.: Main Floor Bedroom
Appliances: Dryer, Microwave, Range, Refrigerator, Stainless Steel Appliances, Washer
Bath: Main Floor Full Bath
Bathrooms Full: 1
Days on Site: 77
Down Payment Resource: Yes
Fencing: Full
Foundation Size: 812
Lot Dimensions: Common
Parcel#: 1002924220155
Parking: Detached Garage
Sewer: City Sewer/Connected
SQ FT Total: 2436
Water: City Water/Connected
Room Sizes
Deck: 33x17
Family Room: 19x17
Bedroom: 11x10
Kitchen: 9x11
Living Room: 17x13
Bedroom 2: 10x11
Bedroom 3: 29x19
Local Schools
School District: Minneapolis
Listed By / Shown By
Listed By
Agency Name: Keller Williams Classic Rlty NW
Agency Phone: 763-463-7500
Shown By
Agency Title: Joel Hentges - Re/Max Advantage Plus
Agency Phone: 952-475-9541

Estimate Your Payment
Estimated Payment
$ 802.97 per month $534.14 Principal & Interest $198.83 Property Tax $70.00 Homeowner's Insurance
3443 N 4th Street | MLS# 7127275
This single family home located at 3443 N 4th Street, Minneapolis, MN 55412 is currently listed for sale with an asking price of $240,000. This property was built in 1942 and has 3 bedrooms and 1 full baths with 2436 sq. ft. N 4th Street is located in the Perkins Hill Add subdivision within the Minneapolis school district. Search Perkins Hill Add real estate on www.homesbyjoel.com today.