

BEDS4
BATHS2 full
SQUARE FEET3,631
MLS#7152204
STATUSContingent
PROPERTY TYPEResidential - Single Family
SCHOOLMinneapolis
Property Description
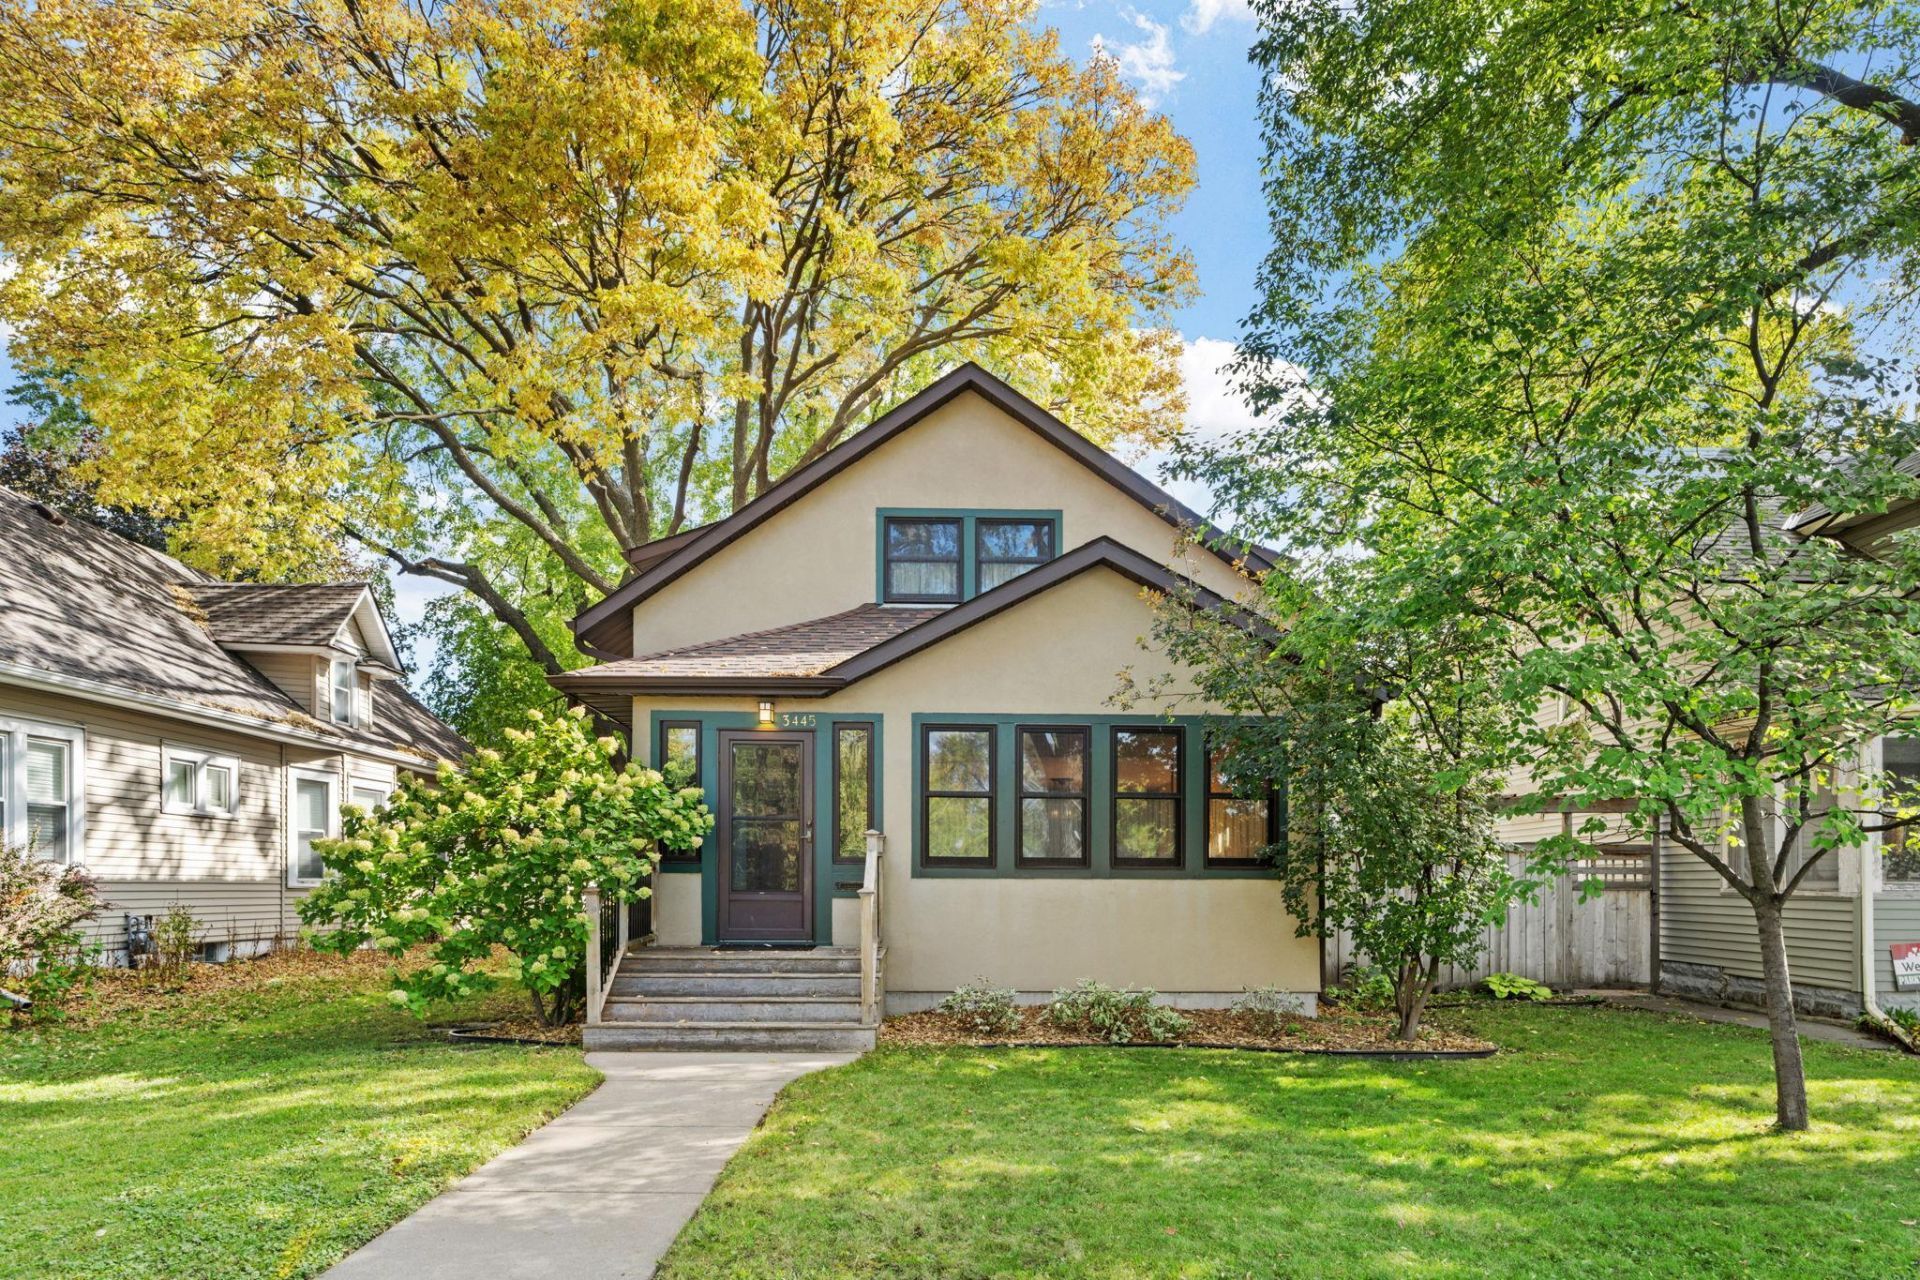
Classic bungalow character meets the benefits of newer construction! Built new in 1999 with truss construction and thoughtfully designed with the charm and craftsmanship of a 1920s-era home, this 4-bedroom, 2-bath home offers timeless character with modern functionality throughout. Solid oak woodwork, aluminum-clad Marvin double-hung windows, and beautifully refinished oak hardwood floors on the main level highlight the interior, while new upper-level carpet adds a fresh touch. The spacious kitchen and dining area offer abundant cabinetry and natural light, and the main-level sunroom provides a versatile space for an office, reading nook, or sitting room. Downstairs, an expansive theater/rec room with 8-foot ceilings provides plenty of room to gather, entertain, or create multiple activity spaces. New stove and microwave in 2026, plus numerous built-in smart-home capabilities. Outside, enjoy the fenced backyard, fully hard-piped above-ground saltwater pool with heater and sand filter, and a detached two-stall garage with a second level offering additional possibilities. A unique home combining timeless character, generous living space, and modern functionality!
Property Features
Property Type: Residential - Single Family
Basement: Yes
Basement: Finished
Cooling: Central Air
Fuel Type: Natural Gas
Garage: 2
Heating: Forced Air
Lot Size: 0.14 Acres
Stories: 1.5
Taxes: $8,323
Year Built: 1999
Feature Descriptions
Appliances: Dishwasher, Dryer, Exhaust Fan, Microwave, Range, Refrigerator, Washer
Bath: Full Primary
Bathrooms Full: 2
Days on Site: 23
Dining: Kitchen/Dining Room
Down Payment Resource: Yes
Foundation Size: 1352
Lot: Tree Coverage - Light
Lot Dimensions: 42 X 141
Parcel#: 0602823320158
Parking: Detached Garage
Sewer: City Sewer/Connected
SQ FT Total: 3631
Water: City Water/Connected
Room Sizes
Dining Room: 12 x 13
Bedroom: 26 x 26
Kitchen: 17 x 12
Living Room: 14 x 13
Bedroom 2: 12 x 11
Sun Room: 8 x 13
Bedroom 3: 12 x 11
Local Schools
School District: Minneapolis
Listed By / Shown By
Listed By
Agency Name: Real Broker, LLC
Agency Phone: 855-450-0442
Shown By
Agency Title: Joel Hentges - Re/Max Advantage Plus
Agency Phone: 952-475-9541

Estimate Your Payment
Estimated Payment
$ 2,128.41 per month $1,268.57 Principal & Interest $693.58 Property Tax $166.25 Homeowner's Insurance
3445 31st Avenue S | MLS# 7152204
This single family home located at 3445 31st Avenue S, Minneapolis, MN 55406 is currently listed for sale with an asking price of $570,000. This property was built in 1999 and has 4 bedrooms and 2 full baths with 3631 sq. ft. 31st Avenue S is located within the Minneapolis school district. Search Minneapolis real estate on www.homesbyjoel.com today.