

BEDS5
BATHS4 full
SQUARE FEET4,220
MLS#7165683
STATUSActive
PROPERTY TYPEResidential - Single Family
SCHOOLPequot Lakes
Property Description
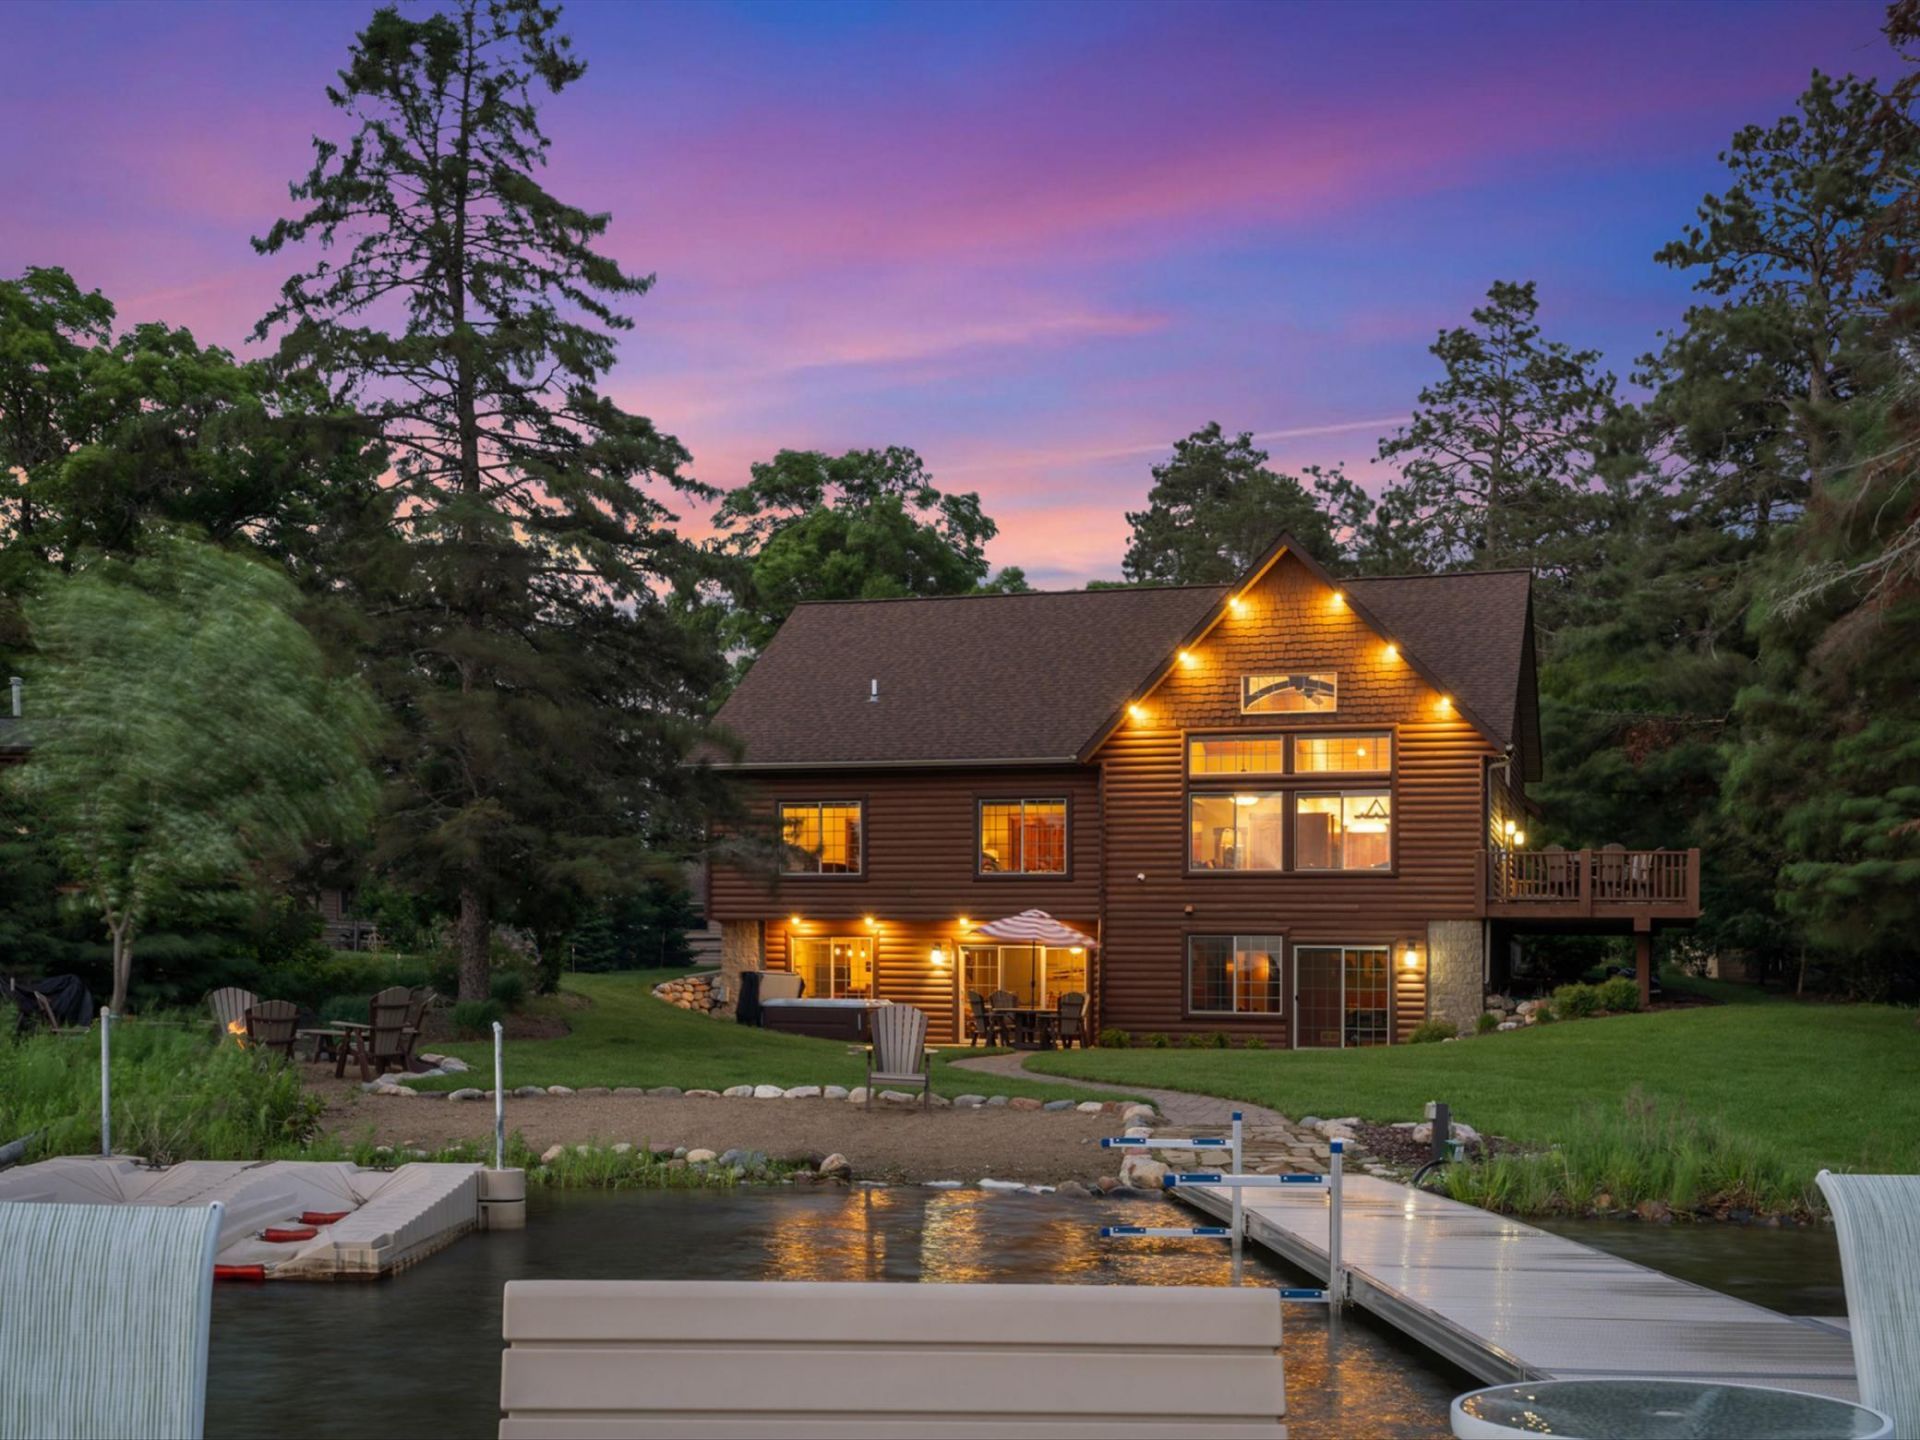
Experience exceptional lakeside living at Happy Landing Cabin, a premier retreat on the coveted Whitefish Chain. Blending upscale amenities and cozy, rustic charm, this 5-bedroom, 4-bath property offers an impressive array of amenities, including a jacuzzi, lakeside patio, and an expansive lower-level entertainment space with a full bar. Recent upgrades include a new roof, windows, kitchen, lower-level bath, front porch, and lakeside deck. Offered fully furnished with 2027 rental bookings in place, Happy Landing is a standout investment opportunity and one of Crosslake's top-performing short-term rentals. Enjoy a luxurious escape with all the cozy comforts of a true cabin experience just minutes from Crosslake's dining, shopping, and outdoor adventures.
Property Features
Property Type: Residential - Single Family
Basement: Yes
Basement: Block, Egress Window(s), Finished, Full, Walkout
Cooling: Central Air
Fireplaces: 1
Fuel Type: Natural Gas
Garage: 3 car attached
Heating: Forced Air, In-Floor Heating
Lot Size: 0.42 Acres
Roof Type: Asphalt
Stories: 1.5
Taxes: $9,650
Year Built: 2014
Feature Descriptions
Additional Living Info.: Main Floor Primary, Main Floor Bedroom, Main Floor Laundry
Appliances: Air-To-Air Exchanger, Cooktop, Dishwasher, Dryer, Exhaust Fan, Microwave, Refrigerator, Stainless Steel Appliances, Wall Oven, Washer, Water Softener Owned, Wine Cooler
Bath: Double Sink, Bathroom Ensuite, Full Primary, Full Basement, Main Floor Full Bath, Upper Level 3/4 Bath
Bathrooms 3/4: 1
Bathrooms Full: 3
Dining: Breakfast Bar, Breakfast Area, Informal Dining Room, Kitchen/Dining Room, Living/Dining Room
Exterior: Block, Frame
Fireplace: Full Masonry, Gas, Living Room
Foundation Size: 1760
Lot Dimensions: 100x206x101x269
Parcel#: 14290743
Parking: Attached Garage, Asphalt, Floor Drain, Garage Door Opener, Heated Garage, Insulated Garage
Sewer: Private Sewer, Septic System Compliant - Yes, Tank w
Special View Info: Lake View
SQ FT Total: 4220
Water: 4-Inch Submersible, Drilled, Private, Well
Water Features: Lake Front
Room Sizes
Dining Room: 19x10
Family Room: 21.5x26
Bedroom 5: 13x25.5
Bedroom: 15.6x14.7
Bedroom 4: 13.2x14.11
Kitchen: 15x13
Living Room: 19x15
Bedroom 2: 13.4x14.7
Bedroom 3: 17.9x16.10
Local Schools
School District: Pequot Lakes
Listed By / Shown By
Listed By
Agency Name: Woods to Water Real Estate
Agency Phone: 218-961-1005
Shown By
Agency Title: Joel Hentges - Re/Max Advantage Plus
Agency Phone: 952-475-9541

Estimate Your Payment
Estimated Payment
$ 5,523.98 per month $4,172.94 Principal & Interest $804.17 Property Tax $546.88 Homeowner's Insurance
34515 Happy Landing Road | MLS# 7165683
This single family home located at 34515 Happy Landing Road , Crosslake, MN 56442 is currently listed for sale with an asking price of $1,875,000. This property was built in 2014 and has 5 bedrooms and 4 full baths with 4220 sq. ft. Happy Landing Road is located within the Pequot Lakes school district. Search Crosslake real estate on www.homesbyjoel.com today.