

BEDS2
BATHS1 full
SQUARE FEET1,658
MLS#7160929
STATUSActive
PROPERTY TYPEResidential - Single Family
SUBDIVISIONStarings Minnehaha Blvd Add
SCHOOLMinneapolis
Property Description
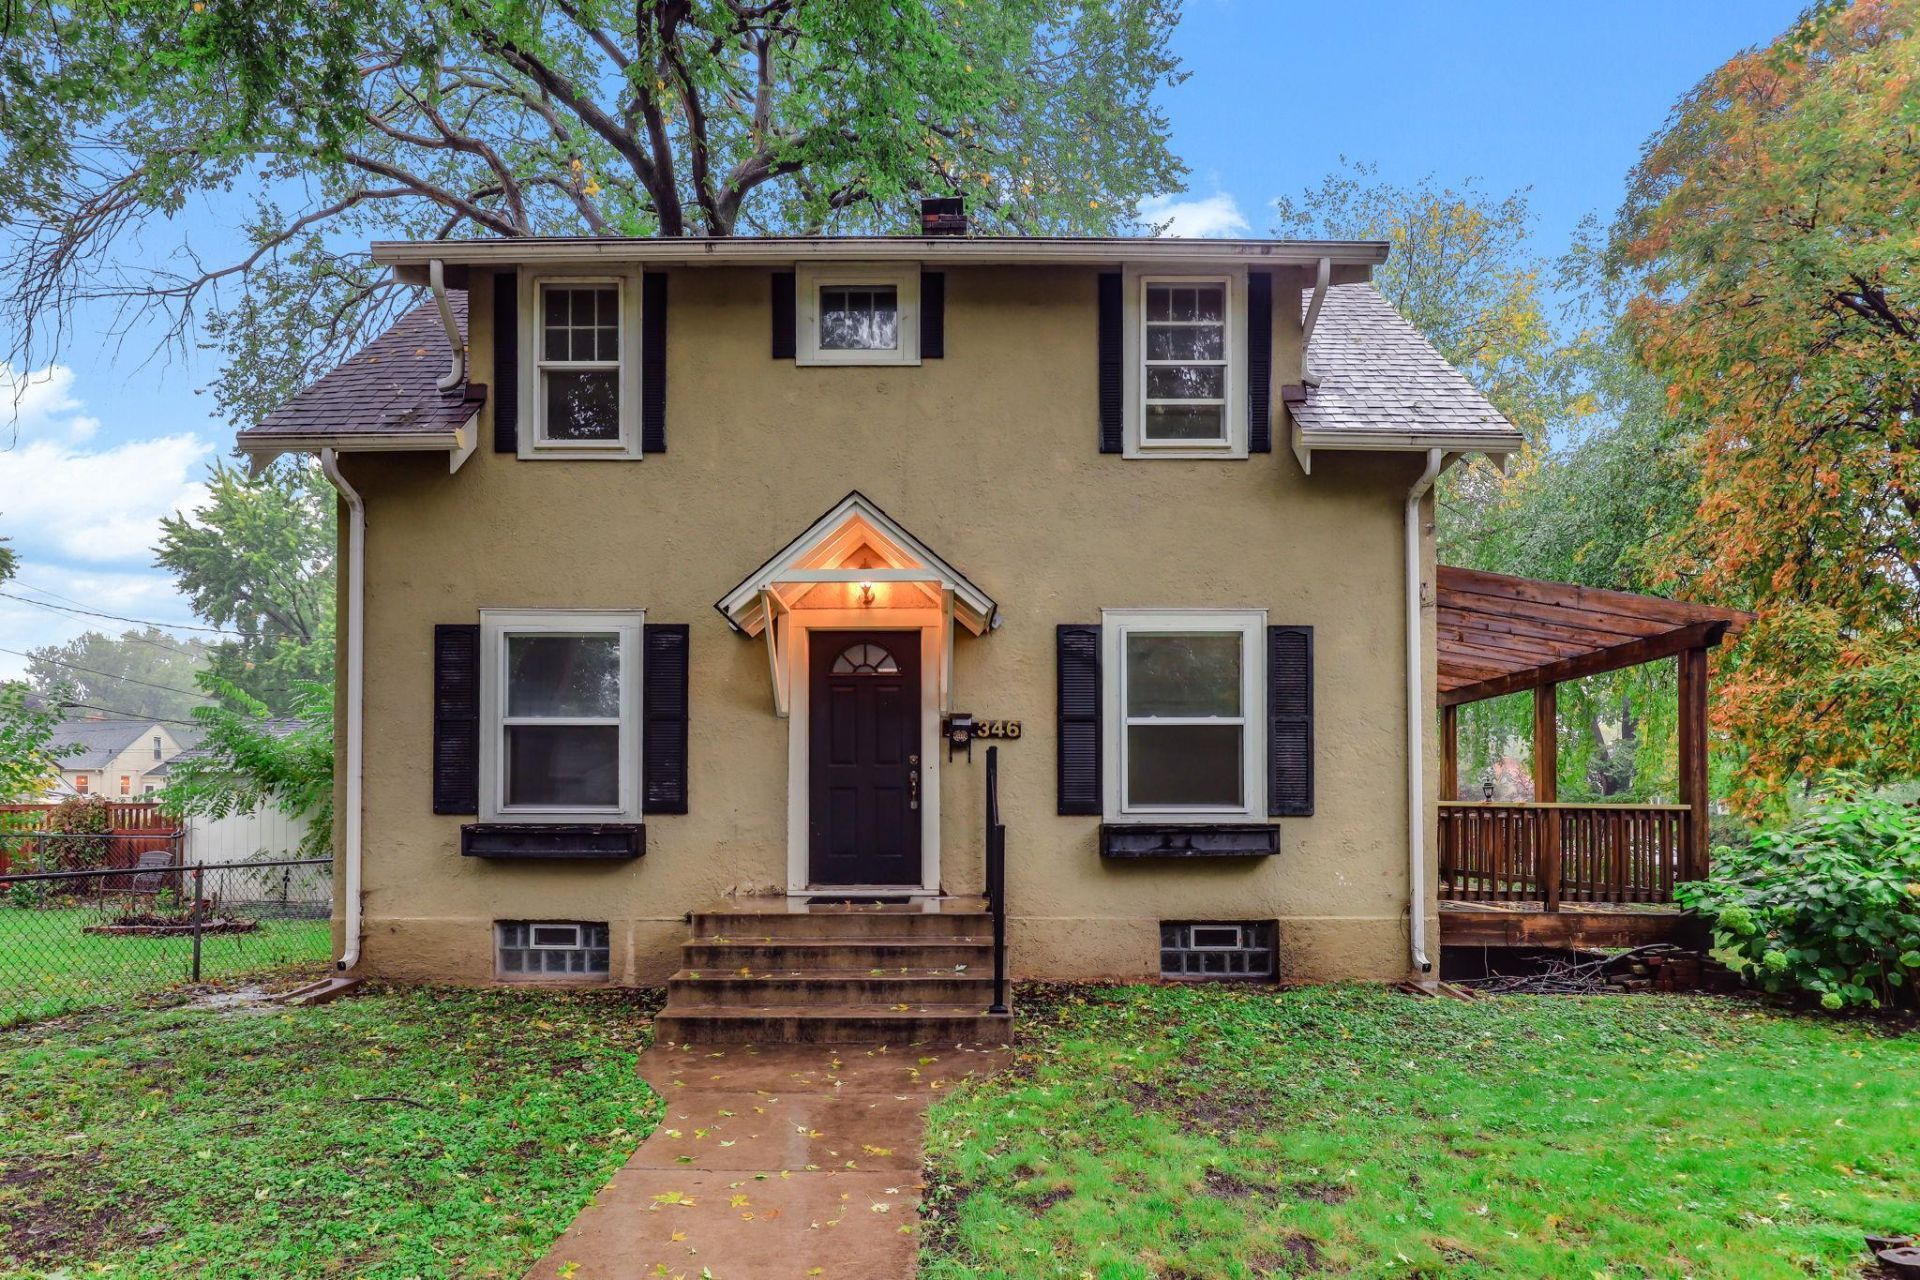
Hardwood floors, original-style details, and a covered outdoor space give this Minneapolis home plenty to catch your eye. Fresh paint throughout creates a clean backdrop while the main level features a bright living room with a white-painted brick fireplace, a separate dining room, and a well-appointed kitchen with abundant cabinetry. Upstairs, two spacious bedrooms feature hardwood floors and generous windows, along with a distinctive bathroom finished with vintage-inspired tile, a clawfoot tub, and glass-block window. Step outside to the deck with a pergola overlooking the yard?a great spot to enjoy some fresh air in any season. A full basement provides useful storage and workspace, and the home's location puts you close to Minnehaha Creek, parks, neighborhood shops, restaurants, and everyday conveniences.
Property Features
Property Type: Residential - Single Family
Basement: Yes
Basement: Block, Daylight/Lookout Windows, Drainage System, Unfinished
Cooling: Central Air
Fireplaces: 1
Fuel Type: Natural Gas
Garage: 1
Heating: Forced Air
Lot Size: 0.09 Acres
Stories: 2.0
Taxes: $4,437
Year Built: 1923
Feature Descriptions
Additional Structures: Garage(s)
Appliances: Dishwasher, Dryer, Gas Water Heater, Microwave, Range, Refrigerator, Washer
Bath: Upper Level Full Bath
Bathrooms Full: 1
Days on Site: 14
Dining: Separate/Formal Dining Room
Down Payment Resource: Yes
Exterior: Frame
Fencing: Chain Link, Partial
Fireplace: Living Room, Wood Burning
Foundation Size: 575
Lot: Corner Lot
Lot Dimensions: 64x58
Parcel#: 1502824140112
Parking: Detached Garage, Concrete, Electric
Sewer: City Sewer/Connected
SQ FT Total: 1658
Water: City Water/Connected
Room Sizes
Dining Room: 11x10.5
Bedroom: 10.5x11
Kitchen: 12.5x7.5
Living Room: 19x11.5
Bedroom 2: 15.5x11.5
Local Schools
School District: Minneapolis
Listed By / Shown By
Listed By
Agency Name: Kris Lindahl Real Estate
Agency Phone: 763-292-4455
Shown By
Agency Title: Joel Hentges - Re/Max Advantage Plus
Agency Phone: 952-475-9541

Estimate Your Payment
Estimated Payment
$ 1,124.92 per month $667.67 Principal & Interest $369.75 Property Tax $87.50 Homeowner's Insurance
346 E 50th Street | MLS# 7160929
This single family home located at 346 E 50th Street, Minneapolis, MN 55419 is currently listed for sale with an asking price of $300,000. This property was built in 1923 and has 2 bedrooms and 1 full baths with 1658 sq. ft. E 50th Street is located in the Starings Minnehaha Blvd Add subdivision within the Minneapolis school district. Search Starings Minnehaha Blvd Add real estate on www.homesbyjoel.com today.