

BEDS3
BATHS2 full 1 partial
SQUARE FEET3,856
MLS#7117488
STATUSActive
PROPERTY TYPEResidential - Single Family
SUBDIVISIONCountry Club Estates
SCHOOLStaples-Motley
Property Description
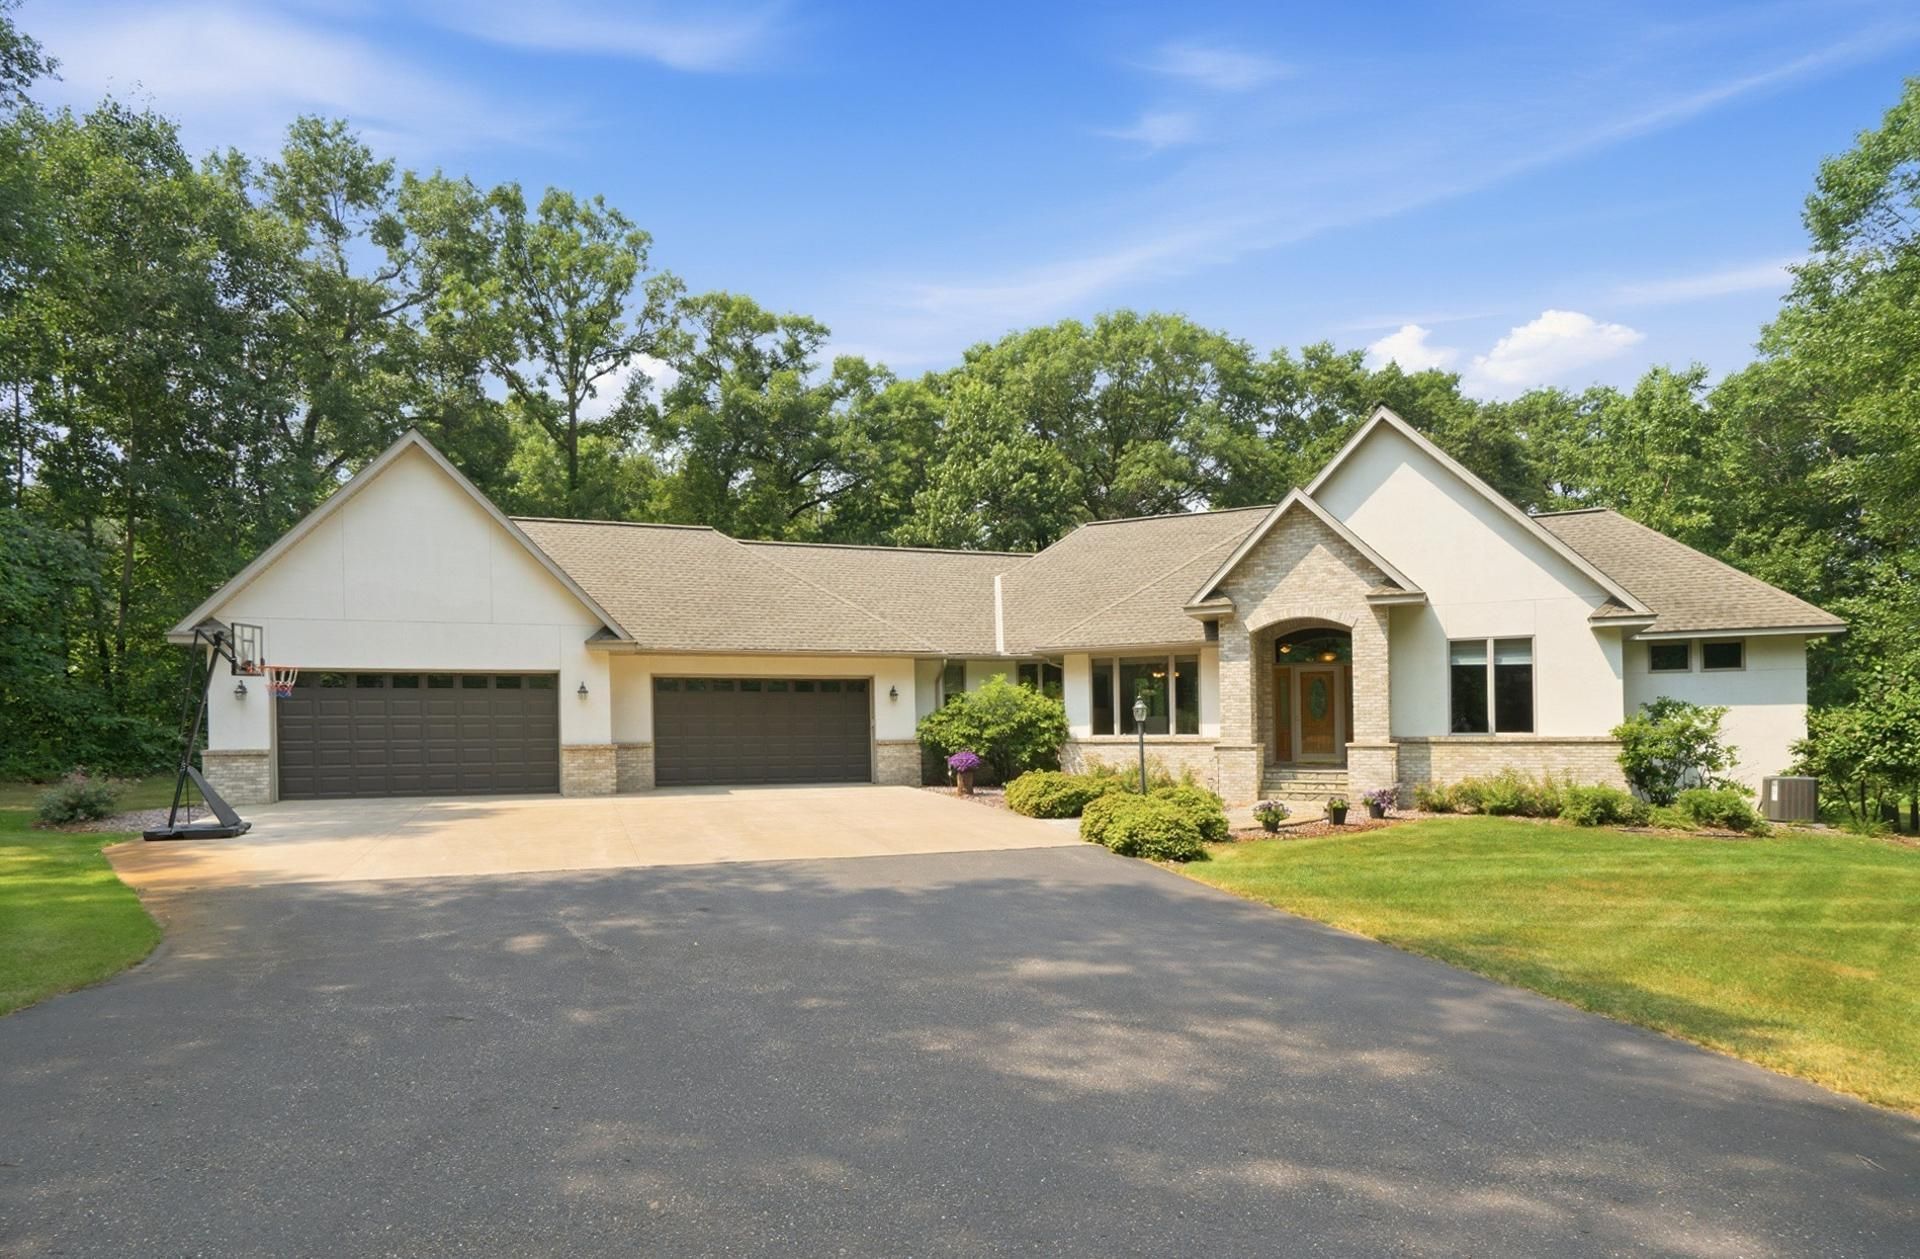
Welcome to this exceptional home nestled in a private setting at the end of a paved cul-de-sac, just minutes from the Lincoln Lakes Area and overlooking Hole #6 of Pine Ridge Golf Course. A grand foyer entrance creates an impressive first impression and flows into the living room with soaring ceilings and features a beautiful fireplace, built-in bookshelves, and an abundance of large windows that fill the home with natural light. This spacious home offers 3 bedrooms plus a main-level office that could easily serve as a 4th bedroom, along with 3 bathrooms and a heated attached 4-car garage. The beautifully designed kitchen features granite countertops, hickory cabinetry, a breakfast bar and informal dining area. A formal dining room is just off the kitchen area, making it ideal for both everyday living and entertaining.The generous primary suite includes a tiled walk-in shower and a large 7' x 12' walk-in closet. The finished walk-out lower level is built for entertaining, complete with a stunning stone fireplace, full bar area with sink and mini fridge, and patio access with picturesque views of the golf course.Combining privacy, quality finishes, spacious living areas, and a premier golf course setting, this property offers a rare opportunity to enjoy luxury living in one of the area's most desirable locations.
Property Features
Property Type: Residential - Single Family
Basement: Yes
Basement: Egress Window(s), Finished, Full, In-Floor Heat, Walkout
Cooling: Central Air
Fireplaces: 2
Fuel Type: Electric, Propane
Garage: 4 car attached
Heating: Forced Air, In-Floor Heating
Lot Size: 1.33 Acres
Roof Type: Asphalt
Stories: 1.0
Taxes: $3,998
Year Built: 2001
Feature Descriptions
Additional Living Info.: Main Floor Laundry, Primary Bdr Suite
Appliances: Central Vacuum, Dishwasher, Dryer, Microwave, Range, Refrigerator, Washer, Water Softener Owned
Bath: 3/4 Primary, Full Basement, Private Primary, Main Floor 1/2 Bath
Bathrooms 3/4: 1
Bathrooms Full: 1
Bathrooms Half: 1
Days on Site: 1
Dining: Breakfast Bar, Kitchen/Dining Room, Separate/Formal Dining Room
Down Payment Resource: Yes
Fireplace: Family Room, Gas, Living Room, Stone
Foundation Size: 2040
Lot: On Golf Course
Lot Dimensions: 215x294x171x403
Parcel#: 292777000
Parking: Attached Garage, Asphalt, Heated Garage, Insulated Garage
Sewer: Private Sewer, Tank with Drainage Field
Water: Drilled, Private
Room Sizes
Dining Room: 11.10x13.1
Family Room: 47x20.1
Bedroom: 13.9x16.1
Foyer: 8x9
Game Room: 10.9x14.10
Kitchen: 19.2x20.6
Laundry: 7x7.7
Living Room: 16.4x20.7
Office: 11.11.x11.8
Patio: 40x20
Bedroom 2: 11.2x12.1
Storage: 21.2x12.10
Bedroom 3: 11.1x15.11
Utility Room: 14.10x16.1
Walk-In Closet: 7.7x12.5
Local Schools
School District: Staples-Motley
Listed By / Shown By
Listed By
Agency Name: Edina Realty, Inc.
Agency Phone: 218-828-7000
Shown By
Agency Title: Joel Hentges - Re/Max Advantage Plus
Agency Phone: 952-475-9541

Estimate Your Payment
Estimated Payment
$ 1,780.58 per month $1,279.70 Principal & Interest $333.17 Property Tax $167.71 Homeowner's Insurance
34707 Hillcrest Road | MLS# 7117488
This single family home located at 34707 Hillcrest Road, Motley, MN 56466 is currently listed for sale with an asking price of $575,000. This property was built in 2001 and has 3 bedrooms and 2 full and 1 partial baths with 3856 sq. ft. Hillcrest Road is located in the Country Club Estates subdivision within the Staples-Motley school district. Search Country Club Estates real estate on www.homesbyjoel.com today.