

BEDS4
BATHS2 full
SQUARE FEET4,308
MLS#7164395
STATUSActive
PROPERTY TYPEResidential - Single Family
SCHOOLG.F.W.
Property Description
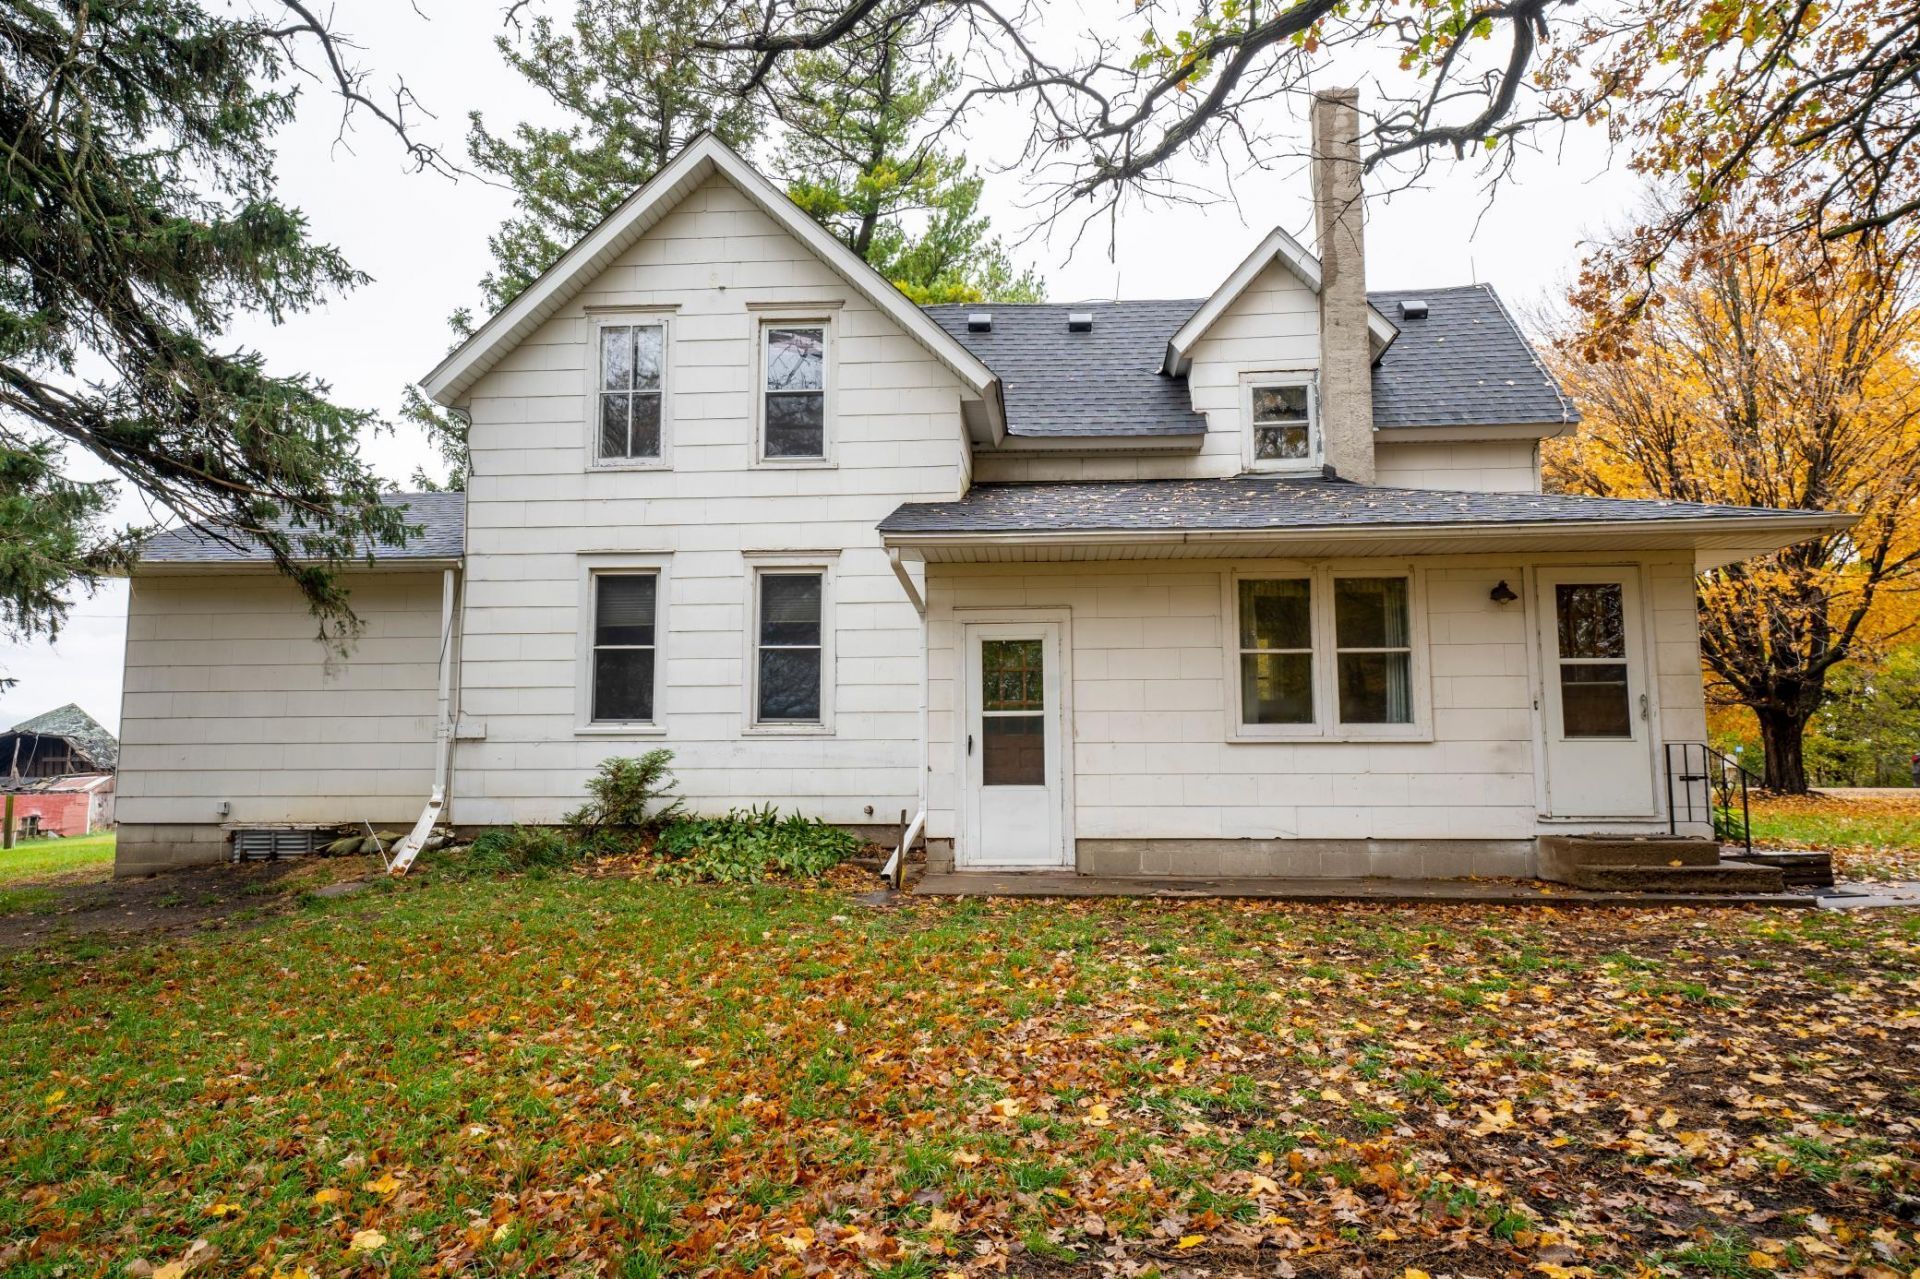
Enjoy the charm of farmhouse living on 3.5 acres, conveniently located just minutes from town. This spacious home offers a large entryway with sink?perfect for washing off the day after spending time outdoors. The eat-in kitchen provides ample storage and room for everyday meals, while the separate dining and living spaces offer plenty of room to gather and entertain. A main-floor bedroom and bathroom add convenience, while the upper level features three additional bedrooms and another bath. With room to spread out, space to enjoy the outdoors, and the convenience of nearby amenities, this farmhouse offers the best of country living!
Property Features
Property Type: Residential - Single Family
Basement: Yes
Basement: Full
Cooling: Window Unit(s)
Fuel Type: Oil
Garage: 2
Heating: Hot Water, Radiator
Lot Size: 3.50 Acres
Roof Type: Asphalt
Stories: 2.0
Taxes: $0
Year Built: 1893
Feature Descriptions
Appliances: Electric Water Heater, Fuel Tank - Owned
Bath: Main Floor Full Bath
Bathrooms 3/4: 1
Bathrooms Full: 1
Days on Site: 1
Down Payment Resource: Yes
Exterior: Frame
Foundation Size: 1436
Lot Dimensions: 338x451
Parcel#: TBD
Parking: Detached Garage
Sewer: Private Sewer
SQ FT Total: 4308
Water: Private
Room Sizes
Bathroom: 11x7
Dining Room: 16x19
Bedroom: 15x12
Bedroom 4: 13x13
Foyer: 15x9
Kitchen: 13x20
Living Room: 12x14
Other: 11x7
Bedroom 2: 11x14
Bedroom 3: 12x15
Local Schools
School District: G.F.W.
Listed By / Shown By
Listed By
Agency Name: True Real Estate
Agency Phone: 507-345-8783
Shown By
Agency Title: Joel Hentges - Re/Max Advantage Plus
Agency Phone: 952-475-9541

Estimate Your Payment
Estimated Payment
$ 754.92 per month $667.45 Principal & Interest $0.00 Property Tax (data not provided by mls) $87.47 Homeowner's Insurance
34813 541st Avenue | MLS# 7164395
This single family home located at 34813 541st Avenue, Lafayette, MN 56054 is currently listed for sale with an asking price of $299,900. This property was built in 1893 and has 4 bedrooms and 2 full baths with 4308 sq. ft. 541st Avenue is located within the G.F.W. school district. Search Lafayette real estate on www.homesbyjoel.com today.