

BEDS3
BATHS2 full 1 partial
SQUARE FEET2,280
MLS#7160470
STATUSActive
PROPERTY TYPEResidential - Single Family
SUBDIVISIONThill Add
SCHOOLRobbinsdale
Property Description
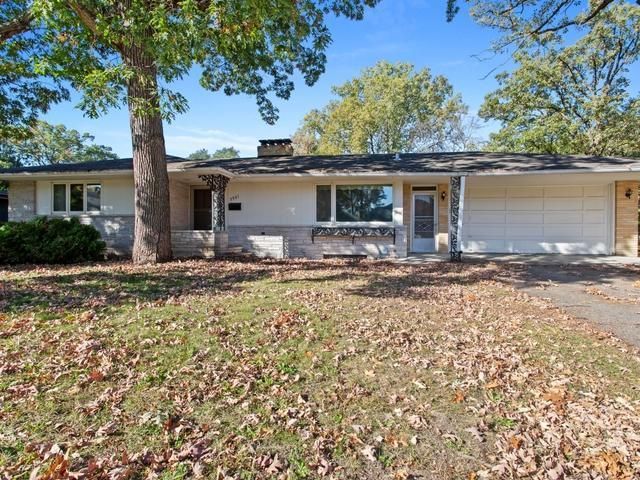
Large walkout brick rambler on a .34 acre lot featuring a mother in law apartment, 3 fireplaces, eat in kitchen, 3 bathrooms, and located on a cul-de-sac. Garage has 2 stalls on top and additional space below that for storage (See Photos). Hardwood floors in main level bedrooms, non conforming 4th bedroom inlower level currently use as a den/office. All appliances stay, easy to show.
Property Features
Property Type: Residential - Single Family
Basement: Yes
Basement: Block, Daylight/Lookout Windows, Egress Window(s), Finished, Full, Kitchenette, Storage Space, Walkout
Cooling: Window Unit(s)
Fireplaces: 3
Fuel Type: Natural Gas
Garage: 2 car attached
Heating: Baseboard, Hot Water
Lot Size: 0.34 Acres
Roof Type: Asphalt
Stories: 1.0
Taxes: $5,237
Year Built: 1959
Feature Descriptions
Additional Living Info.: Main Floor Primary, Main Floor Bedroom
Additional Structures: Storage Shed
Appliances: Cooktop, Dishwasher, Disposal, Dryer, Microwave, Range, Refrigerator, Washer
Bath: 3/4 Basement, Main Floor 1/2 Bath, Main Floor Full Bath
Bathrooms 3/4: 1
Bathrooms Full: 1
Bathrooms Half: 1
Days on Site: 14
Dining: Kitchen/Dining Room
Down Payment Resource: Yes
Exterior: Block
Fencing: Chain Link
Fireplace: Two Sided, Family Room, Living Room, Stone, Wood Burning
Foundation Size: 1140
Lot Dimensions: 112x132
Parcel#: 2011821110088
Parking: Attached Garage, Garage Door Opener, Other, Storage, Tuckunder Garage, Underground
Sewer: City Sewer/Connected
SQ FT Total: 2280
Water: City Water/Connected
Room Sizes
Den: 11x11
Dining Room: 11x14
Family Room: 20x12
Bedroom: 11x14
Kitchen: 11x14
Living Room: 20x12
Bedroom 2: 12x8
Bedroom 3: 14x10
Local Schools
School District: Robbinsdale
Listed By / Shown By
Listed By
Agency Name: Edina Realty, Inc.
Agency Phone: 651-698-2434
Shown By
Agency Title: Joel Hentges - Re/Max Advantage Plus
Agency Phone: 952-475-9541

Estimate Your Payment
Estimated Payment
$ 1,292.02 per month $756.47 Principal & Interest $436.42 Property Tax $99.14 Homeowner's Insurance
3501 Florida Avenue N | MLS# 7160470
This single family home located at 3501 Florida Avenue N, Crystal, MN 55427 is currently listed for sale with an asking price of $339,900. This property was built in 1959 and has 3 bedrooms and 2 full and 1 partial baths with 2280 sq. ft. Florida Avenue N is located in the Thill Add subdivision within the Robbinsdale school district. Search Thill Add real estate on www.homesbyjoel.com today.