

BEDS4
BATHS2 full
SQUARE FEET1,735
MLS#7164265
STATUSActive
PROPERTY TYPEResidential - Single Family
SUBDIVISIONHampton Heights
SCHOOLWest St. Paul-Mendota Hts.-Eagan
Property Description
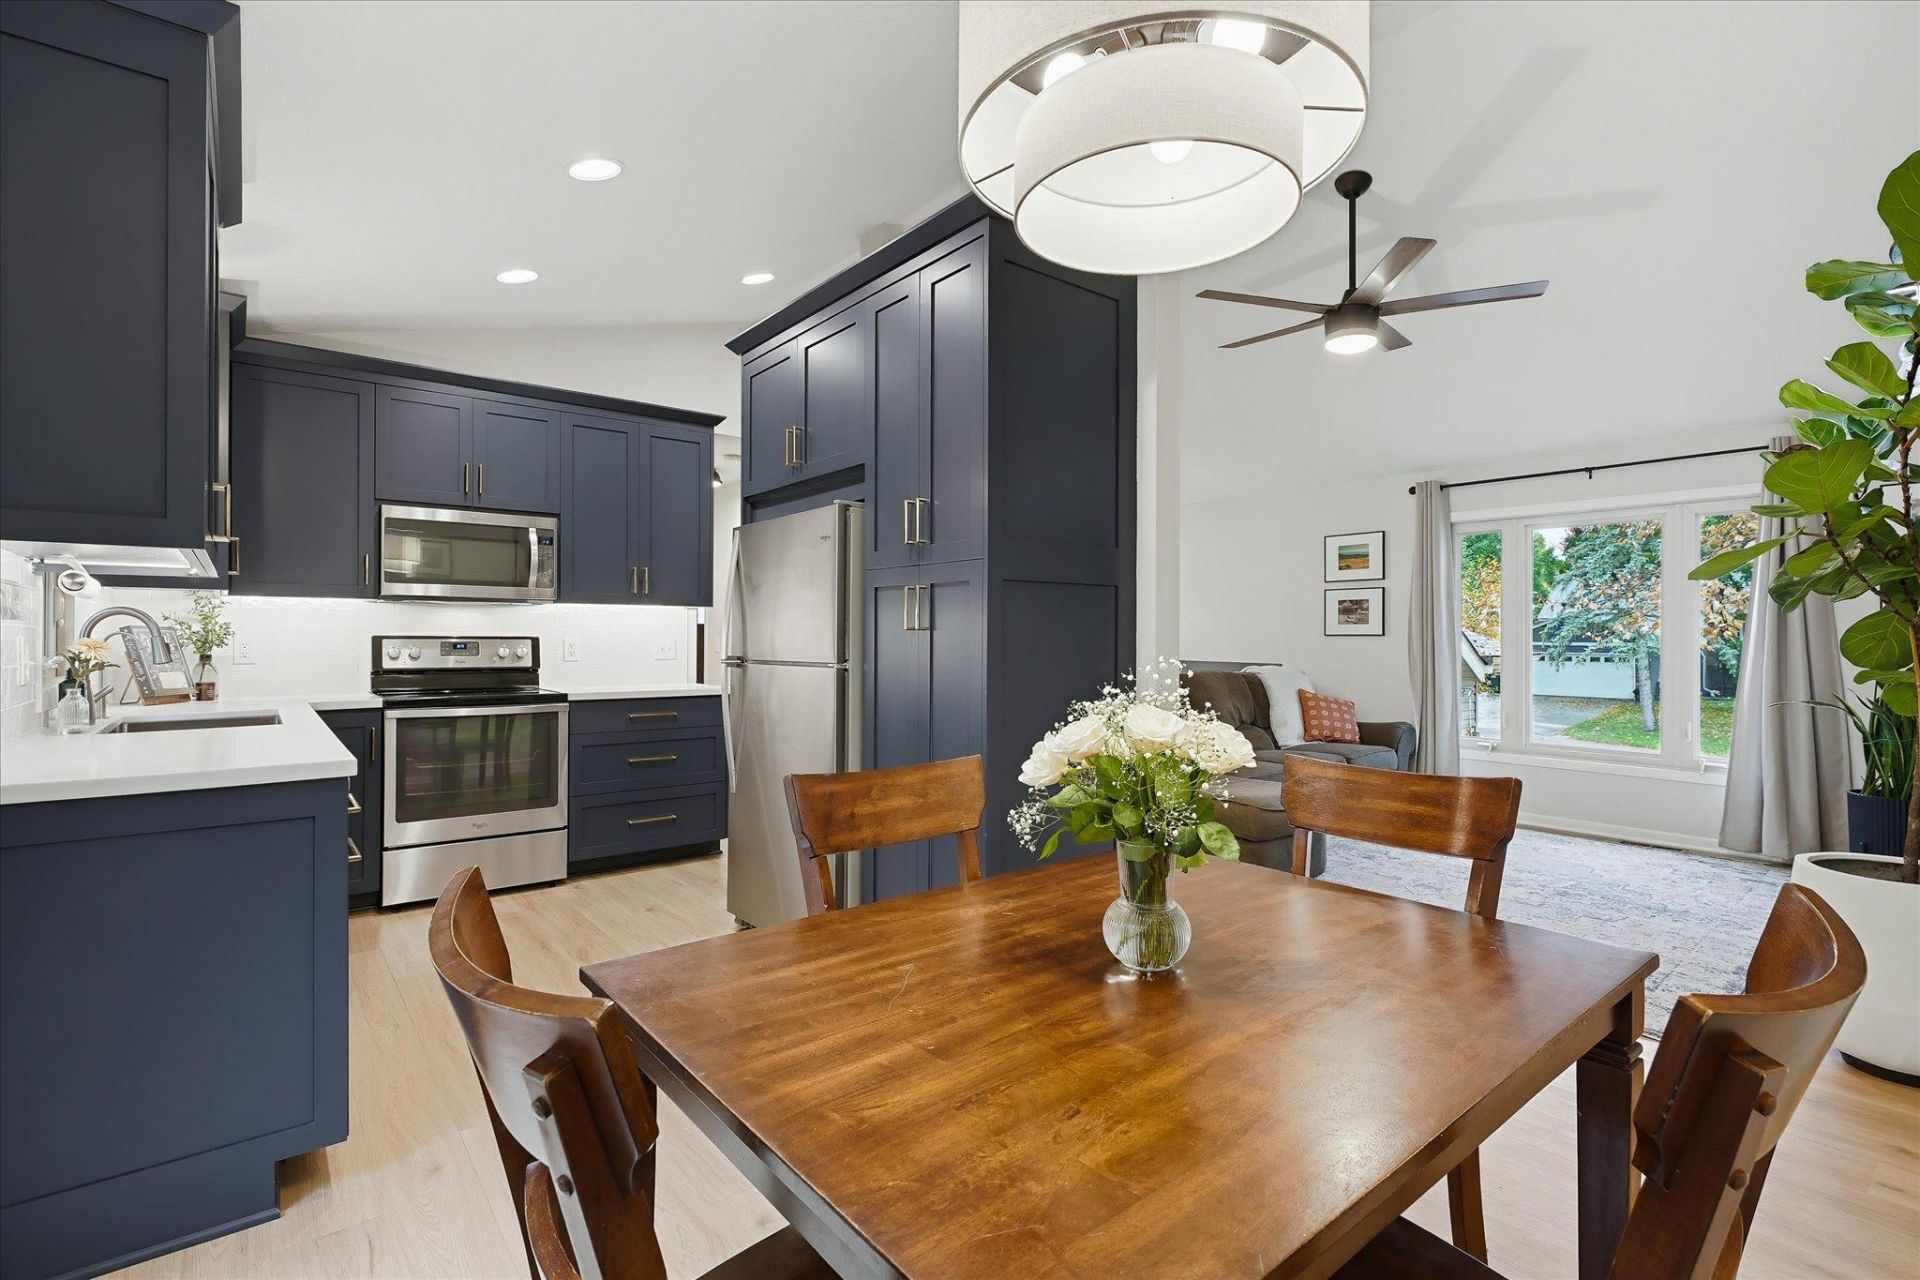
Completely renovated with modern finishes throughout, this home sits on nearly an acre of privacy with wooded views and abundant wildlife! Enjoy the expansive backyard featuring a storage shed, firepit, and pond views. Inside, the updated kitchen, refreshed bathrooms with tile showers, new wood laminate flooring, modern light fixtures, updated railings, and updated foyer entry doors create a fresh, inviting feel. The lower level offers a comfortable family room, a convenient crafting nook, and an additional updated bathroom. Newer mechanicals and an irrigation system add even more value to this beautifully updated property. Enjoy the best of modern living surrounded by nature in this private retreat!
Property Features
Property Type: Residential - Single Family
Basement: Yes
Basement: Daylight/Lookout Windows, Finished, Full, Sump Pump, Tile Shower
Cooling: Central Air
Fuel Type: Natural Gas
Garage: 2 car attached
Heating: Forced Air
Lot Size: 0.78 Acres
Roof Type: Age Over 8 Years, Asphalt
Taxes: $3,418
Year Built: 1986
Feature Descriptions
Additional Living Info.: Main Floor Primary, Main Floor Bedroom, Renovated
Additional Structures: Storage Shed
Appliances: Dishwasher, Disposal, Dryer, Humidifier, Gas Water Heater, Water Filtration System, Microwave, Range, Refrigerator, Stainless Steel Appliances, Washer, Water Softener Owned
Bath: 3/4 Basement, Upper Level Full Bath, Walk-In Shower Stall
Bathrooms 3/4: 1
Bathrooms Full: 1
Days on Site: 1
Dining: Informal Dining Room, Kitchen/Dining Room, Living/Dining Room
Down Payment Resource: Yes
Foundation Size: 828
Lot: Irregular Lot, Tree Coverage - Heavy
Lot Dimensions: Irregular
Parcel#: 103190001100
Parking: Attached Garage, Asphalt, Garage Door Opener
Sewer: City Sewer/Connected
SQ FT Total: 1735
Water: City Water/Connected
Room Sizes
Deck: 16x16
Family Room: 14x14
Bedroom: 11x11
Bedroom 4: 8x11
Informal Dining Room: 7x9
Kitchen: 10x9
Living Room: 14x14
Bedroom 2: 12x9
Bedroom 3: 11x11
Local Schools
School District: West St. Paul-Mendota Hts.-Eagan
Listed By / Shown By
Listed By
Agency Name: Keller Williams Select Realty
Agency Phone: 952-431-5100
Shown By
Agency Title: Joel Hentges - Re/Max Advantage Plus
Agency Phone: 952-475-9541

Estimate Your Payment
Estimated Payment
$ 1,379.83 per month $968.12 Principal & Interest $284.83 Property Tax $126.88 Homeowner's Insurance
3506 Coachman Road | MLS# 7164265
This single family home located at 3506 Coachman Road, Eagan, MN 55122 is currently listed for sale with an asking price of $435,000. This property was built in 1986 and has 4 bedrooms and 2 full baths with 1735 sq. ft. Coachman Road is located in the Hampton Heights subdivision within the West St. Paul-Mendota Hts.-Eagan school district. Search Hampton Heights real estate on www.homesbyjoel.com today.