

BEDS3
BATHS1 full 1 partial
SQUARE FEET2,090
MLS#7166440
STATUSActive
PROPERTY TYPEResidential - Single Family
SUBDIVISIONBakers Add
SCHOOLMinneapolis
Property Description
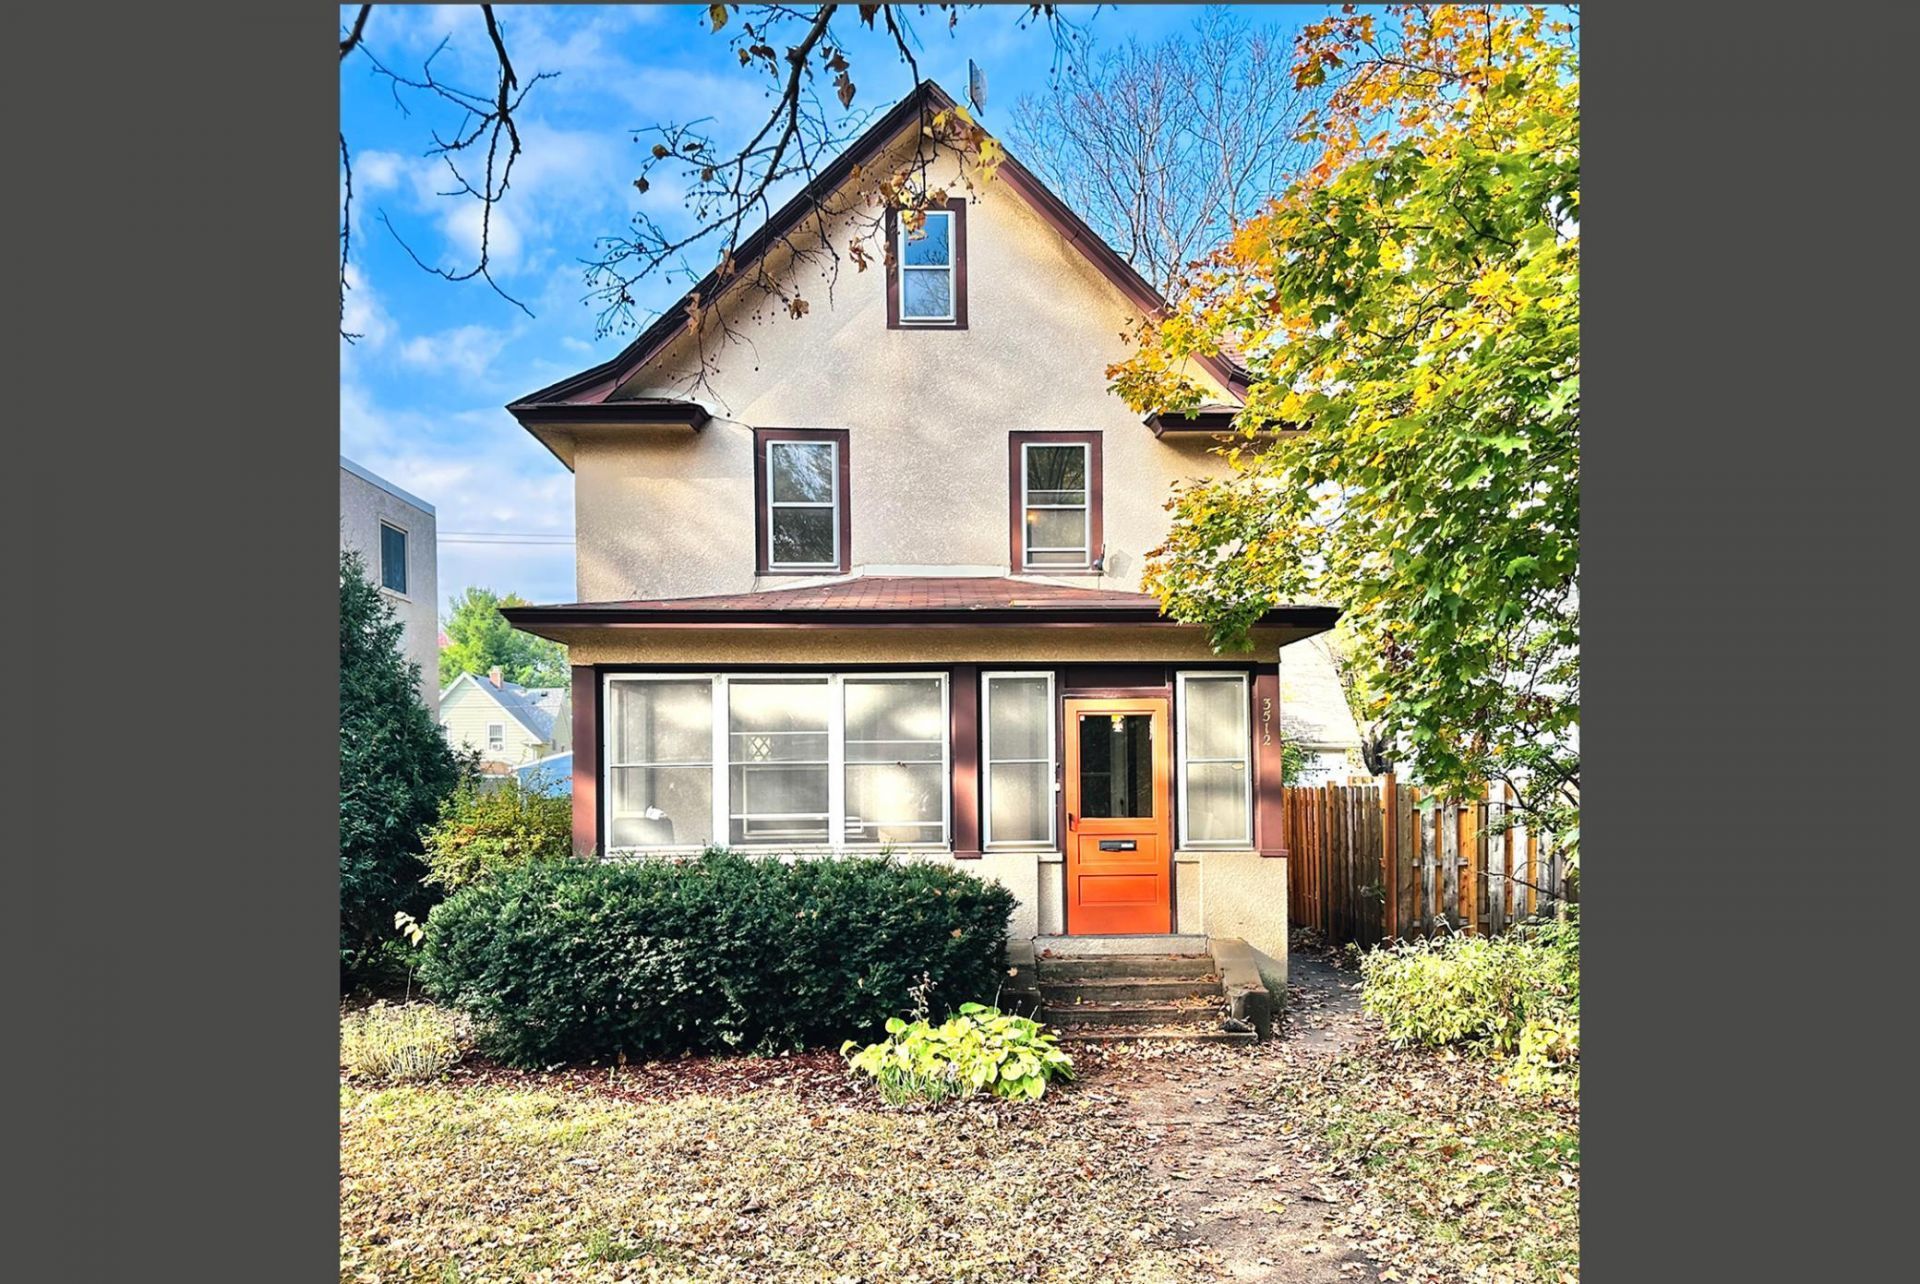
Charming South Minneapolis stucco home filled with timeless character and thoughtful updates! Original and freshly refinished Maple hardwood floors, stained glass windows, and classic built-ins bring warmth and personality throughout. The recently updated kitchen features solid-surface countertops, tile backsplash, custom soft-close cabinetry, and durable LVP flooring. The spacious bathroom showcases custom tile finishes, while three bedrooms offer a comfortable, functional layout. Bonus area in the third level adds tons of storage, play room, or hobby area. A full-width, enclosed front porch adds a special place to start the morning with coffee, host a cozy game night, or simply unwind. Outside, enjoy a lovely fenced backyard perfect for relaxing, entertaining, or gardening, plus a detached two-car garage for added convenience. Located in desirable South Uptown, you'll love the walkable neighborhood, with charming local shops and restaurants just around the corner. Updated on demand boiler, mini splits for AC, some new windows and doors...just move in and enjoy! A wonderful blend of classic charm, inviting spaces, and a fantastic location!
Property Features
Property Type: Residential - Single Family
Basement: Yes
Basement: Block, Unfinished
Cooling: Ductless Mini-Split
Fuel Type: Natural Gas
Garage: 2
Heating: Boiler
Lot Size: 0.12 Acres
Roof Type: Age Over 8 Years, Asphalt
Stories: 2.0
Taxes: $831
Year Built: 1910
Feature Descriptions
Additional Living Info.: 3 BR on One Level, Rehabbed, Renovated
Appliances: Dishwasher, Gas Water Heater, Microwave, Range, Refrigerator, Washer
Bath: 1/2 Basement, Upper Level Full Bath
Bathrooms Full: 1
Bathrooms Half: 1
Days on Site: 1
Dining: Separate/Formal Dining Room
Down Payment Resource: Yes
Exterior: Block, Stone
Fencing: Chain Link, Full, Wood
Foundation Size: 630
Lot: Tree Coverage - Medium
Lot Dimensions: 40x130
Parcel#: 0302824320139
Parking: Detached Garage
Sewer: City Sewer/Connected
SQ FT Total: 2090
Water: City Water/Connected
Room Sizes
Bonus Room: 22x10
Dining Room: 13x14
Bedroom: 12x11
Kitchen: 14x14
Living Room: 16x13
Bedroom 2: 11x11
Bedroom 3: 11x10
Local Schools
School District: Minneapolis
Listed By / Shown By
Listed By
Agency Name: RE/MAX Results
Agency Phone: 651-251-4800
Shown By
Agency Title: Joel Hentges - Re/Max Advantage Plus
Agency Phone: 952-475-9541

Estimate Your Payment
Estimated Payment
$ 950.28 per month $778.95 Principal & Interest $69.25 Property Tax $102.08 Homeowner's Insurance
3512 Harriet Avenue | MLS# 7166440
This single family home located at 3512 Harriet Avenue, Minneapolis, MN 55408 is currently listed for sale with an asking price of $350,000. This property was built in 1910 and has 3 bedrooms and 1 full and 1 partial baths with 2090 sq. ft. Harriet Avenue is located in the Bakers Add subdivision within the Minneapolis school district. Search Bakers Add real estate on www.homesbyjoel.com today.