

BEDS3
BATHS1 full
SQUARE FEET2,156
MLS#7156932
STATUSActive
PROPERTY TYPEResidential -
SUBDIVISIONCondo 0553 Markley Square A Co
SCHOOLMinneapolis
Property Description
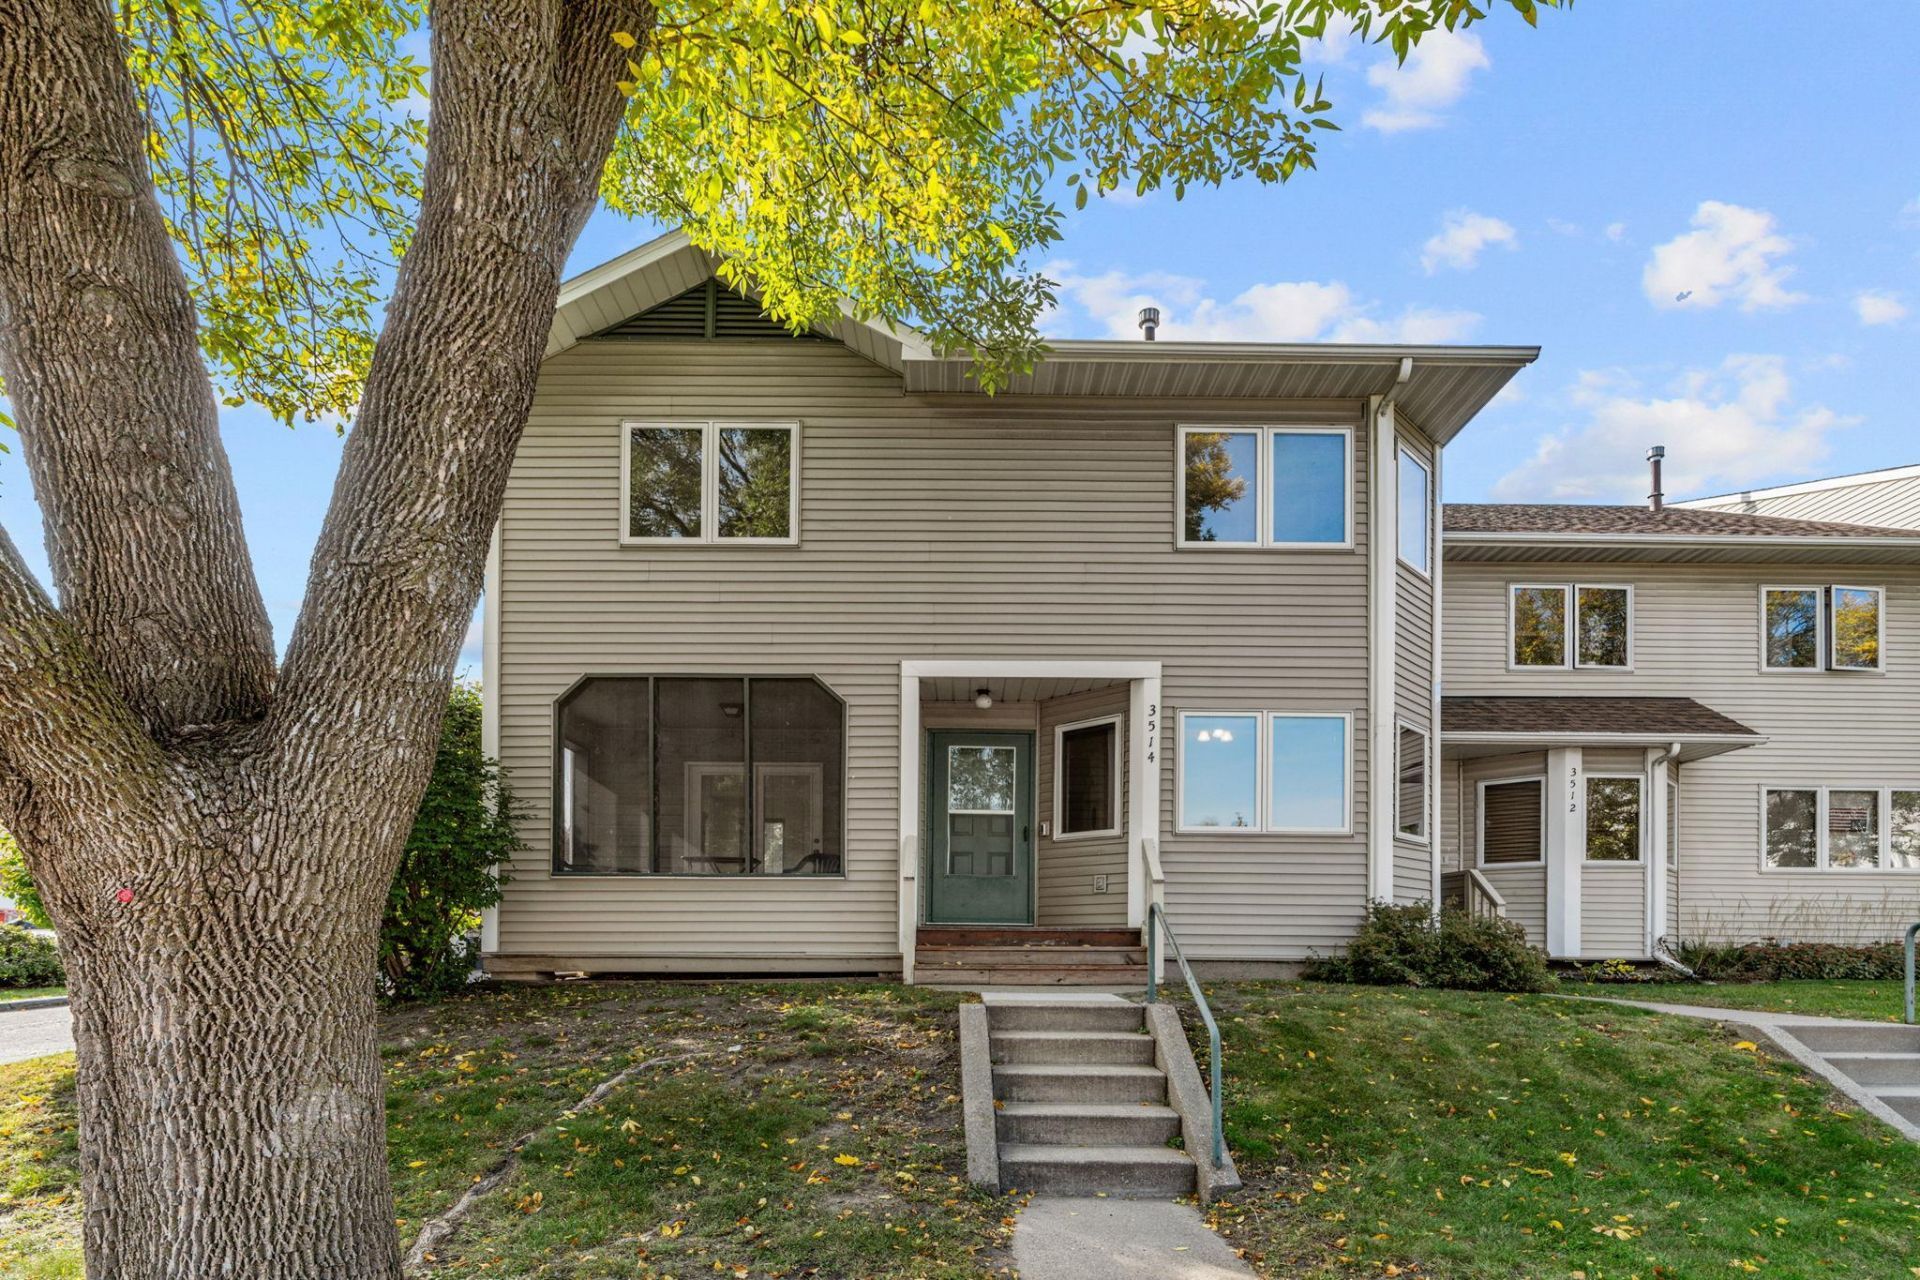
Opportunity awaits! This 3-bedroom home offers a great opportunity to make it your own while building equity along the way! The main level features a spacious living room with a cozy fireplace, a functional kitchen with breakfast bar seating, and a dining area filled with natural light. Enjoy the added bonus of a screened porch, perfect for relaxing and enjoying the outdoors. Upstairs, you'll find all three bedrooms conveniently located on one level, along with a full bathroom. The unfinished basement offers plenty of potential for additional finished living space, a recreation room, or whatever best suits your needs. Complete with an attached garage and a convenient Minneapolis location, this home is full of possibilities!
Property Features
Property Type: Residential -
Basement: Yes
Basement: Full, Unfinished
Cooling: Central Air
Fireplaces: 1
Fuel Type: Natural Gas
Garage: 1 car attached
Heating: Forced Air
Roof Type: Age Over 8 Years, Asphalt
Stories: 2.0
Taxes: $2,310
Year Built: 1985
Feature Descriptions
Additional Living Info.: 3 BR on One Level
Bath: Upper Level Full Bath
Bathrooms Full: 1
Community Features: Porch
Days on Site: 19
Dining: Separate/Formal Dining Room
Down Payment Resource: Yes
Fireplace: Living Room
Foundation Size: 562
HOA Fee: $355/ Monthly
Lot: Tree Coverage - Medium, Zero Lot Line
Parcel#: 0302824410191
Parking: Attached Garage
Sewer: City Sewer/Connected
SQ FT Total: 2156
Water: City Water/Connected
Room Sizes
Bathroom: 8'5 x 7'10
Dining Room: 11'9 x 8'9
Bedroom: 12'8 x 11'4
Foyer: 6'6 x 12'3
Kitchen: 8'9 x 14'8
Living Room: 11'4 x 15'11
Bedroom 2: 11'1 x 11'4
Sun Room: 11'1 x 7'2
Bedroom 3: 11'5 x 9'3
Walk-In Closet: 5'0 x 6'2
Local Schools
School District: Minneapolis
Listed By / Shown By
Listed By
Agency Name: Real Broker, LLC
Agency Phone: 855-450-0442
Shown By
Agency Title: Joel Hentges - Re/Max Advantage Plus
Agency Phone: 952-475-9541

Estimate Your Payment
Estimated Payment
$ 784.05 per month $523.01 Principal & Interest $192.50 Property Tax $68.54 Homeowner's Insurance
3514 4th Avenue S | MLS# 7156932
This home located at 3514 4th Avenue S, Minneapolis, MN 55408 is currently listed for sale with an asking price of $235,000. This property was built in 1985 and has 3 bedrooms and 1 full baths with 2156 sq. ft. 4th Avenue S is located in the Condo 0553 Markley Square A Co subdivision within the Minneapolis school district. Search Condo 0553 Markley Square A Co real estate on www.homesbyjoel.com today.