

BEDS3
BATHS2 full
SQUARE FEET2,156
MLS#7146661
STATUSPending
PROPERTY TYPEResidential - Single Family
SUBDIVISIONDean Park
SCHOOLMinneapolis
Property Description
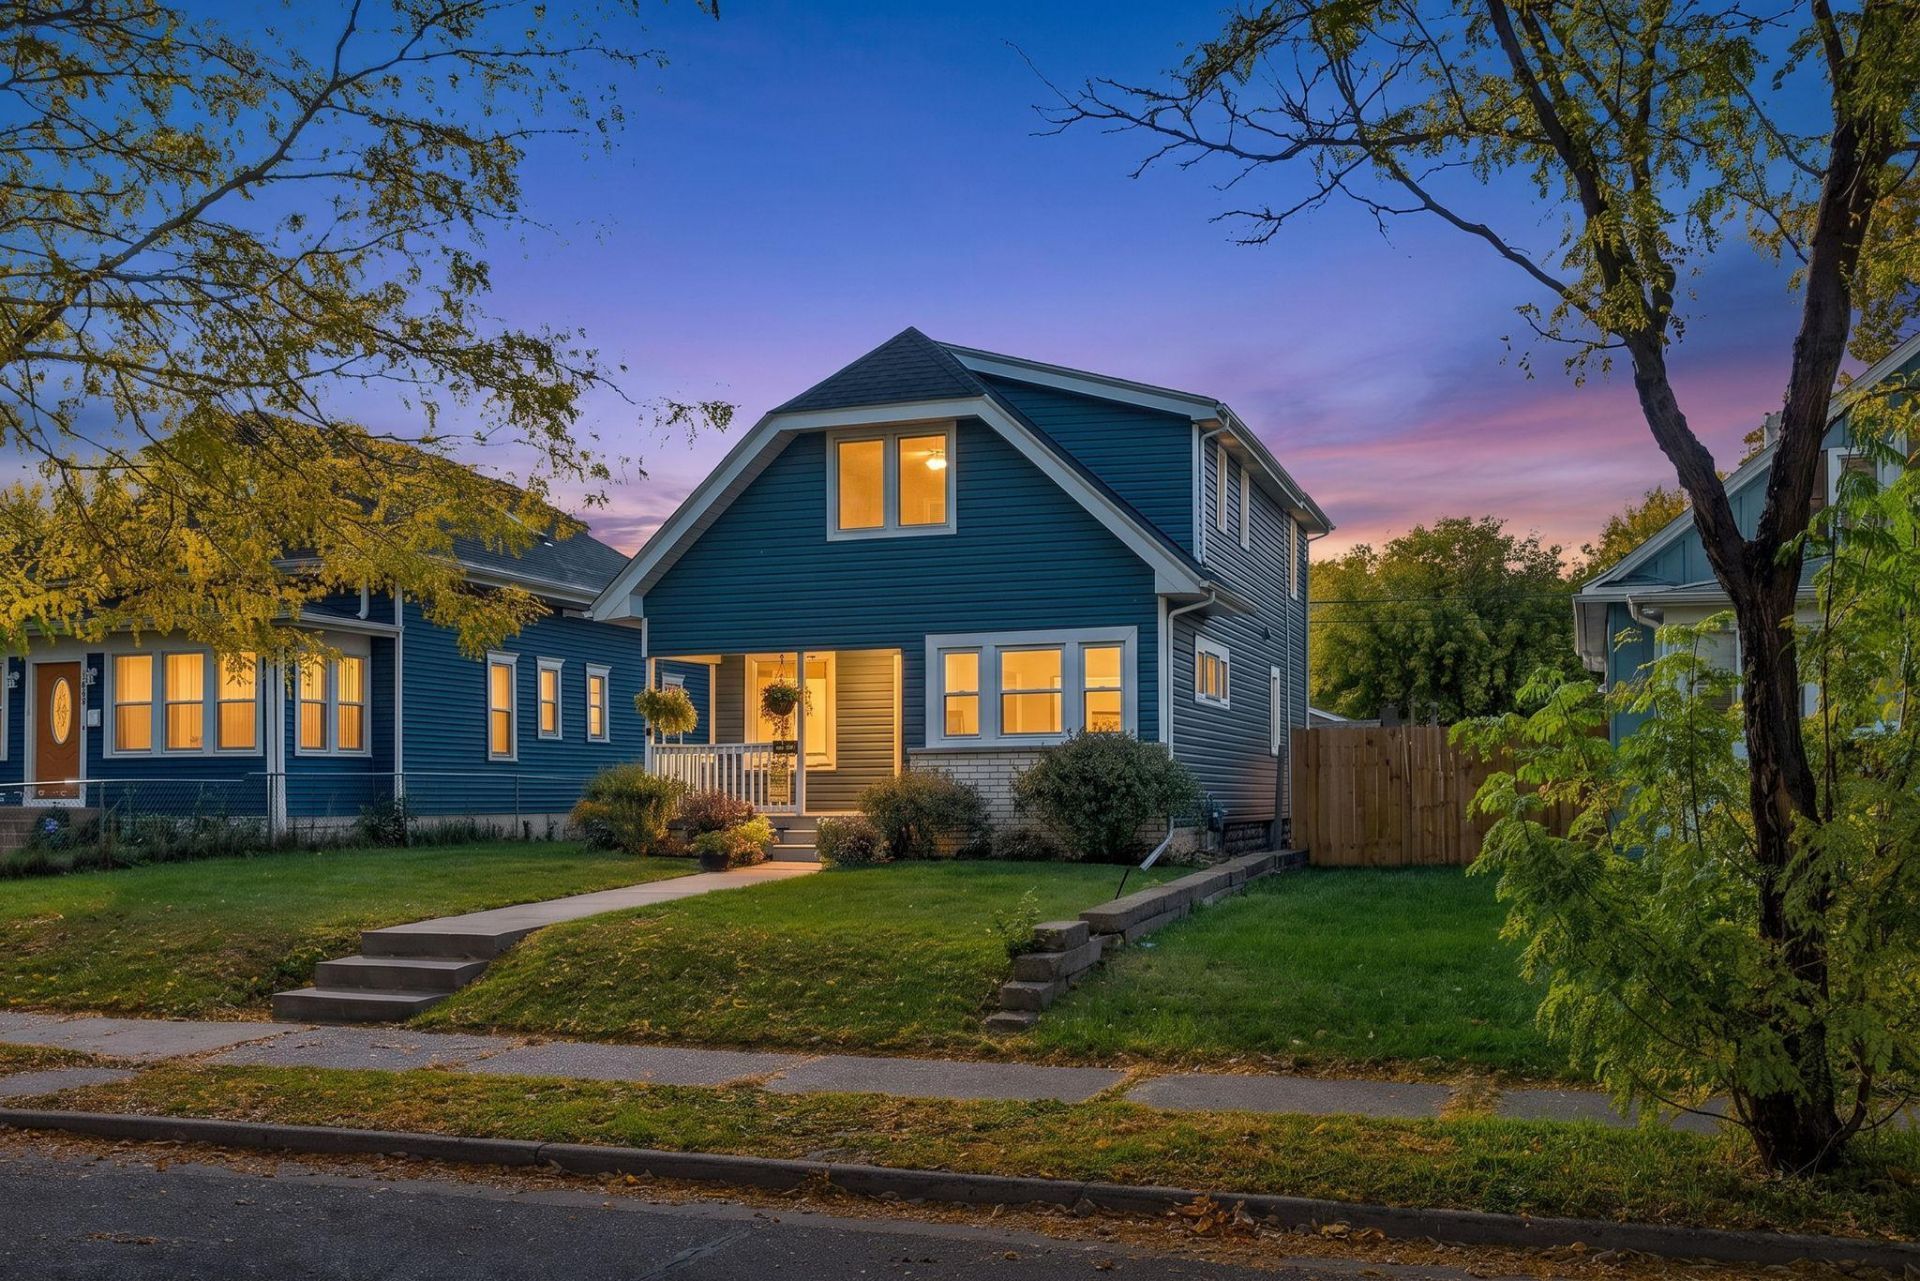
Welcome to this beautifully maintained 3-bedroom, 2 bathroom single-family home. Start outside with the inviting front porch, perfect for enjoying your morning coffee or relaxing at the end of the day. The home features newer siding, roof, and concrete around the property, along with a newer water heater and AC for added peace of mind.Step inside to a warm and inviting main level featuring a spacious kitchen with stainless steel appliances, a comfortable living area, and a generous dining room perfect for gatherings. The main level also offers one bedroom and a separate full bathroom. Upstairs, you'll find two additional bedrooms and another full bathroom, creating a comfortable and functional layout with plenty of space for everyone.This home is located just minutes from Crystal Lake and nearby parks, with easy access to downtown, shopping, dining, and everyday amenities. With its welcoming spaces, thoughtful updates, and convenient location, this home is ready to welcome its next owners.
Property Features
Property Type: Residential - Single Family
Basement: Yes
Basement: Full
Cooling: Central Air
Fuel Type: Natural Gas
Heating: Forced Air
Lot Size: 0.12 Acres
Roof Type: Age 8 Years or Less
Stories: 2.0
Taxes: $1,389
Year Built: 1911
Feature Descriptions
Additional Living Info.: Main Floor Bedroom
Additional Structures: Storage Shed
Appliances: Dishwasher, Dryer, Microwave, Range, Refrigerator, Washer
Bath: Main Floor Full Bath, Upper Level Full Bath
Bathrooms Full: 2
Days on Site: 20
Dining: Separate/Formal Dining Room
Down Payment Resource: Yes
Foundation Size: 793
Lot Dimensions: 40X125
Parcel#: 0902924120042
Parking: Concrete
Sewer: City Sewer/Connected
SQ FT Total: 2156
Water: City Water/Connected
Room Sizes
Dining Room: 11X11
Bedroom: 11X11
Kitchen: 12X10
Living Room: 19X10
Bedroom 2: 11X11
Bedroom 3: 20X14
Local Schools
School District: Minneapolis
Listed By / Shown By
Listed By
Agency Name: Real Broker, LLC
Agency Phone: 855-450-0442
Shown By
Agency Title: Joel Hentges - Re/Max Advantage Plus
Agency Phone: 952-475-9541

Estimate Your Payment
Estimated Payment
$ 656.96 per month $478.50 Principal & Interest $115.75 Property Tax $62.71 Homeowner's Insurance
3515 Girard Avenue N | MLS# 7146661
This single family home located at 3515 Girard Avenue N, Minneapolis, MN 55412 is currently listed for sale with an asking price of $215,000. This property was built in 1911 and has 3 bedrooms and 2 full baths with 2156 sq. ft. Girard Avenue N is located in the Dean Park subdivision within the Minneapolis school district. Search Dean Park real estate on www.homesbyjoel.com today.