

BEDS5
BATHS3 full 1 partial
SQUARE FEET3,000
MLS#7152061
STATUSPending
PROPERTY TYPEResidential - Single Family
SUBDIVISIONCalhoun Park
SCHOOLMinneapolis
Property Description
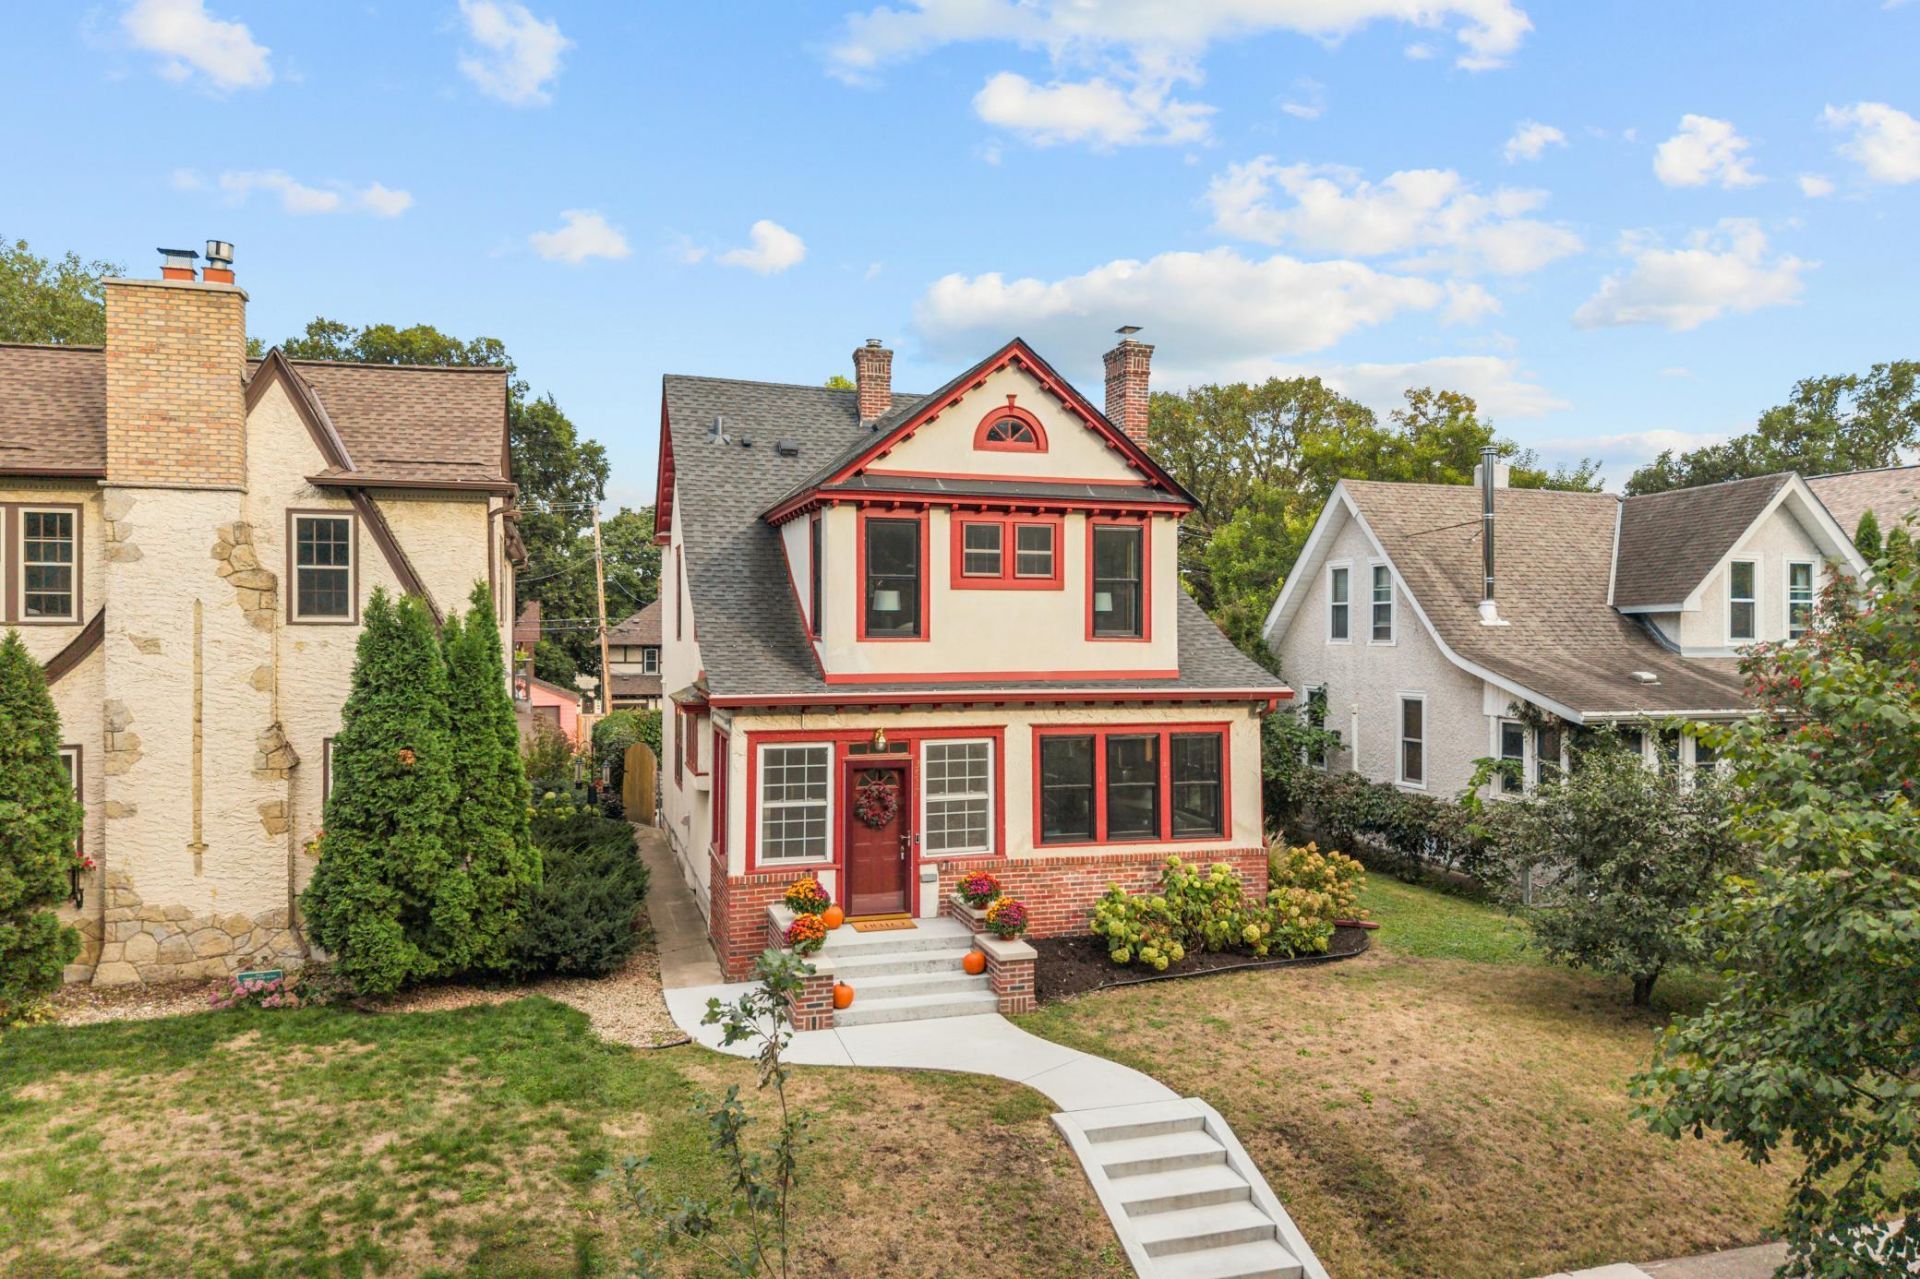
Classic 1907 Arts & Crafts/Craftsman home in South Minneapolis's East Calhoun (ECCO) neighborhood, on a tree-lined street just blocks from Bde Maka Ska. This character-filled home offers about 3,000 finished square feet with 5 bedrooms and 4 baths. Two of the bedrooms are flexible spaces, currently used as a third-floor bonus room and a lower-level family room. Original oak woodwork and columns, hardwood floors, leaded glass and cast-iron radiators frame an open main level with a gas fireplace and morning and afternoon sun. The updated kitchen has granite counters, a butcher-block island, two built-in pantries and a coffee and beverage station. A sunroom opens to a 23-by-12-foot deck and a fenced, landscaped backyard, and a powder room and mudroom complete the main level. Upstairs are a 14-by-17-foot primary suite with a three-quarter bath and two closets, two more bedrooms, a full bath and a home office with French doors. The walk-up third floor offers a fourth bedroom, studio or guest space. The lower level adds a 22-by-25-foot fifth bedroom or family room with an egress window, built-ins and a large closet, plus a three-quarter bath and laundry. New Andersen windows, new front steps and off-street parking, new egress window. Close to the Chain of Lakes, the Midtown Greenway, Uptown and Lake Street.
Property Features
Property Type: Residential - Single Family
Basement: Yes
Basement: Block, Egress Window(s), Finished, Full, Storage Space
Cooling: Window Unit(s)
Fireplaces: 1
Fuel Type: Natural Gas
Garage: 2
Heating: Boiler, Hot Water
Lot Size: 0.12 Acres
Roof Type: Asphalt
Taxes: $8,812
Year Built: 1907
Feature Descriptions
Additional Living Info.: 3 BR on One Level, Primary Bdr Suite
Appliances: Dishwasher, Dryer, Microwave, Range, Refrigerator, Stainless Steel Appliances, Washer
Bath: 3/4 Basement, 3/4 Primary, Bathroom Ensuite, Private Primary, Main Floor 1/2 Bath, Upper Level Full Bath
Bathrooms 3/4: 2
Bathrooms Full: 1
Bathrooms Half: 1
Days on Site: 30
Dining: Breakfast Bar, Separate/Formal Dining Room
Down Payment Resource: Yes
Fencing: Full, Wire, Wood
Fireplace: Living Room, Wood Burning
Foundation Size: 989
Lot: Public Transit (w/in 6 blks), Tree Coverage - Medium
Lot Dimensions: 42 x 129
Parcel#: 0402824310108
Parking: Detached Garage, Garage Door Opener
Sewer: City Sewer/Connected
SQ FT Total: 3000
Water: City Water/Connected
Room Sizes
Three Season Porch: 11x07
Deck: 24x12
Dining Room: 13x14
Family Room: 23x26
Bedroom: 15x17
Bedroom 4: 22x09
Foyer: 11x10
Kitchen: 11x13
Living Room: 11x21
Office: 13x07
Bedroom 2: 09x14
Sun Room: 12x07
Bedroom 3: 10x13
Local Schools
School District: Minneapolis
Listed By / Shown By
Listed By
Agency Name: Coldwell Banker Realty - Lakes
Agency Phone: 612-920-5605
Shown By
Agency Title: Joel Hentges - Re/Max Advantage Plus
Agency Phone: 952-475-9541

Estimate Your Payment
Estimated Payment
$ 2,559.08 per month $1,613.31 Principal & Interest $734.33 Property Tax $211.43 Homeowner's Insurance
3517 Humboldt Avenue S | MLS# 7152061
This single family home located at 3517 Humboldt Avenue S, Minneapolis, MN 55408 is currently listed for sale with an asking price of $724,900. This property was built in 1907 and has 5 bedrooms and 3 full and 1 partial baths with 3000 sq. ft. Humboldt Avenue S is located in the Calhoun Park subdivision within the Minneapolis school district. Search Calhoun Park real estate on www.homesbyjoel.com today.