
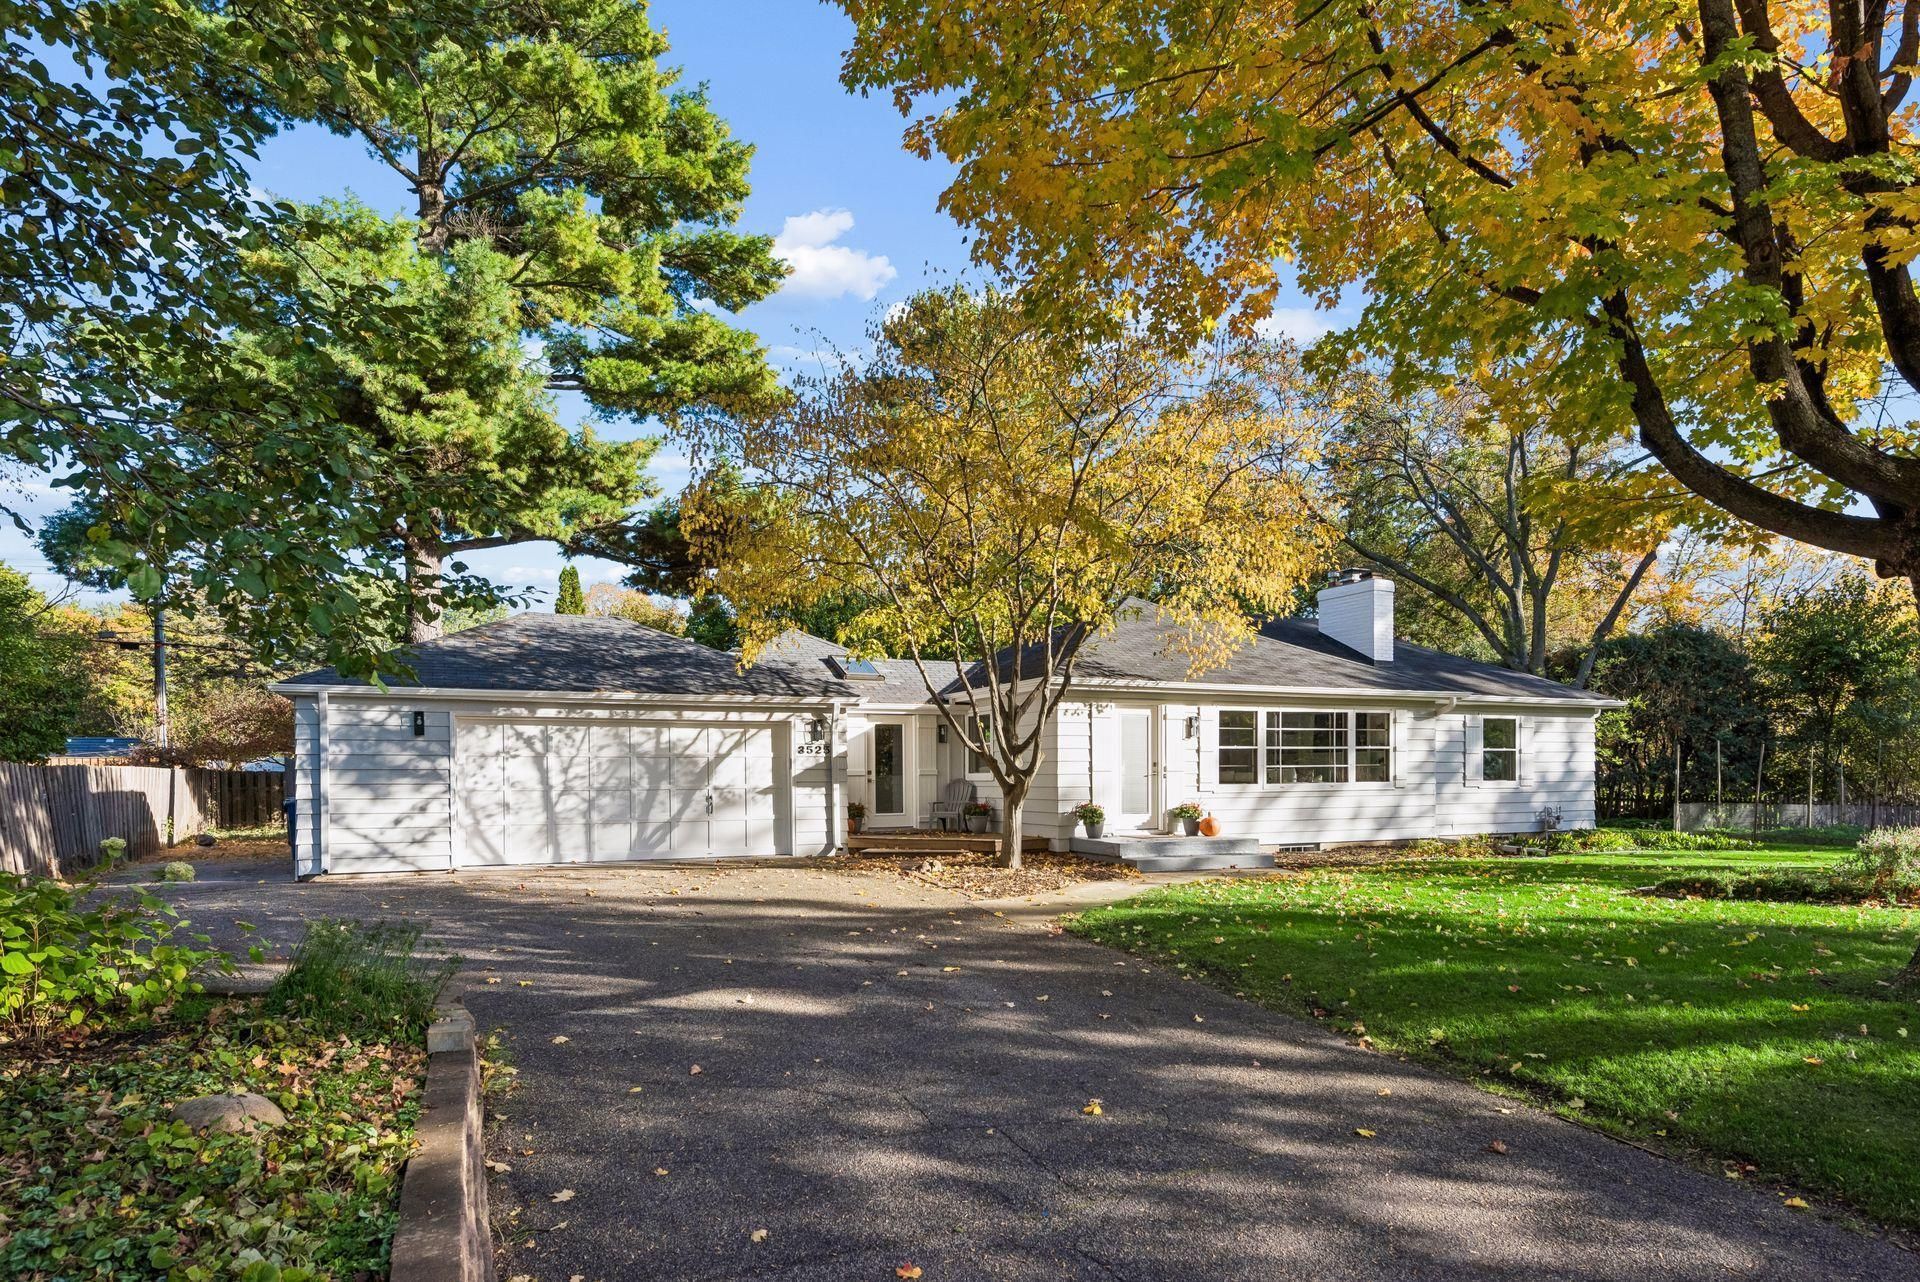

BEDS3
BATHS3 full
SQUARE FEET3,044
MLS#7154886
STATUSActive
PROPERTY TYPEResidential - Single Family
SUBDIVISIONStarings Tonka Wood-Croft
SCHOOLMinnetonka
Property Description
California cool meets Minnesota lake life! This stunning and fully renovated rambler delivers fresh, elevated style and exceptional value at a coveted Wayzata address in the award-winning Minnetonka School District. Every surface is new, and significantly expanded living space now offers a main level primary suite, 3 beds, 3 baths, plus a versatile office or nonconforming fourth bedroom. Set on nearly half an acre, this beautifully reimagined home pairs like-new condition with the charm of an established neighborhood. Extensive exterior landscaping projects helped bring this sleeping beauty back to a vibrant new life. Lake Minnetonka, shopping, dining & highway access are minutes away, with parks and hiking trails down the street. Renovation completed by Robert Craig Homes. Beautifully finished, brilliantly located, and compellingly priced. Your next chapter deserves an entrance like this!
Property Features
Property Type: Residential - Single Family
Basement: Yes
Basement: Finished, Full, Storage Space, Sump Basket, Tile Shower
Cooling: Central Air, Ductless Mini-Split
Fireplaces: 2
Fuel Type: Natural Gas
Garage: 2 car attached
Heating: Ductless Mini-Split, Forced Air
Lot Size: 0.42 Acres
Roof Type: Age Over 8 Years, Asphalt
Stories: 1.0
Taxes: $5,525
Year Built: 1947
Feature Descriptions
Additional Living Info.: 3 BR on One Level, Main Floor Primary, Main Floor Bedroom, Primary Bdr Suite, Renovated
Additional Structures: Storage Shed
Appliances: Chandelier, Cooktop, Dishwasher, Disposal, Dryer, Freezer, Gas Water Heater, Microwave, Range, Refrigerator, Stainless Steel Appliances, Washer
Bath: 3/4 Basement, Double Sink, Bathroom Ensuite, Full Primary, Private Primary, Main Floor Full Bath, Walk-In Shower Stall
Bathrooms 3/4: 2
Bathrooms Full: 1
Days on Site: 21
Dining: Breakfast Bar, Breakfast Area, Eat In Kitchen, Informal Dining Room, Kitchen/Dining Room
Down Payment Resource: Yes
Exterior: Block, Brick
Fencing: Wood
Fireplace: Brick, Family Room, Gas, Insert, Living Room, Wood Burning
Foundation Size: 1144
Lot: Irregular Lot, Tree Coverage - Medium
Lot Dimensions: Irregular
Parcel#: 1711722420074
Parking: Attached Garage, Asphalt, Finished Garage, Garage Door Opener, Heated Garage, Insulated Garage
Sewer: City Sewer - In Street
SQ FT Total: 3044
Water: City Water - In Street
Room Sizes
Billiard: 12.7x13.1
Family Room: 12.7x13.1
Bedroom: 15.7x17.0
Informal Dining Room: 7.7x11.7
Kitchen: 14.2x12.9
Living Room: 24.7x12.9
Primary Bathroom: 11x12.8
Bedroom 2: 14.3x10.8
Studio: 14.3x10.7
Study: 18.6x7.6
Bedroom 3: 12.1x9.9
Walk-In Closet: 6.6x6.7
Walk-In Closet: 6.4x7.9
Local Schools
School District: Minnetonka
Listed By / Shown By
Listed By
Agency Name: Coldwell Banker Realty
Agency Phone: 952-473-3000
Shown By
Agency Title: Joel Hentges - Re/Max Advantage Plus
Agency Phone: 952-475-9541

Estimate Your Payment
Estimated Payment
$ 2,469.17 per month $1,776.00 Principal & Interest $460.42 Property Tax $232.75 Homeowner's Insurance
3525 The Mall | MLS# 7154886
This single family home located at 3525 The Mall, Minnetonka, MN 55345 is currently listed for sale with an asking price of $798,000. This property was built in 1947 and has 3 bedrooms and 3 full baths with 3044 sq. ft. The Mall is located in the Starings Tonka Wood-Croft subdivision within the Minnetonka school district. Search Starings Tonka Wood-Croft real estate on www.homesbyjoel.com today.