

BEDS4
BATHS2 full
SQUARE FEET1,510
MLS#7140959
STATUSActive
PROPERTY TYPEResidential - Single Family
SUBDIVISIONHolway & Boardmans Add
SCHOOLMinneapolis
Property Description
Enjoy city living on a quiet street, just minutes from downtown and convenient transit. You'll be close to Folwell Park and the NE Arts District, with a great selection of independent restaurants, coffee shops, and local favorites just across the river. Move-in ready and full of potential, this home is a wonderful choice for an owner-occupant or savvy investor.
Property Features
Property Type: Residential - Single Family
Basement: Yes
Basement: Partial, Unfinished
Cooling: Central Air
Fuel Type: Natural Gas
Garage: 1
Heating: Forced Air
Lot Size: 0.13 Acres
Roof Type: Age Over 8 Years
Stories: 2.0
Taxes: $2,154
Year Built: 1890
Feature Descriptions
Additional Living Info.: All Living Facilities on One Level, Main Floor Bedroom, Main Floor Laundry
Appliances: Dishwasher, Dryer, Exhaust Fan, Gas Water Heater, Microwave, Range, Refrigerator, Washer
Bath: Main Floor Full Bath, Upper Level 3/4 Bath
Bathrooms 3/4: 1
Bathrooms Full: 1
Days on Site: 46
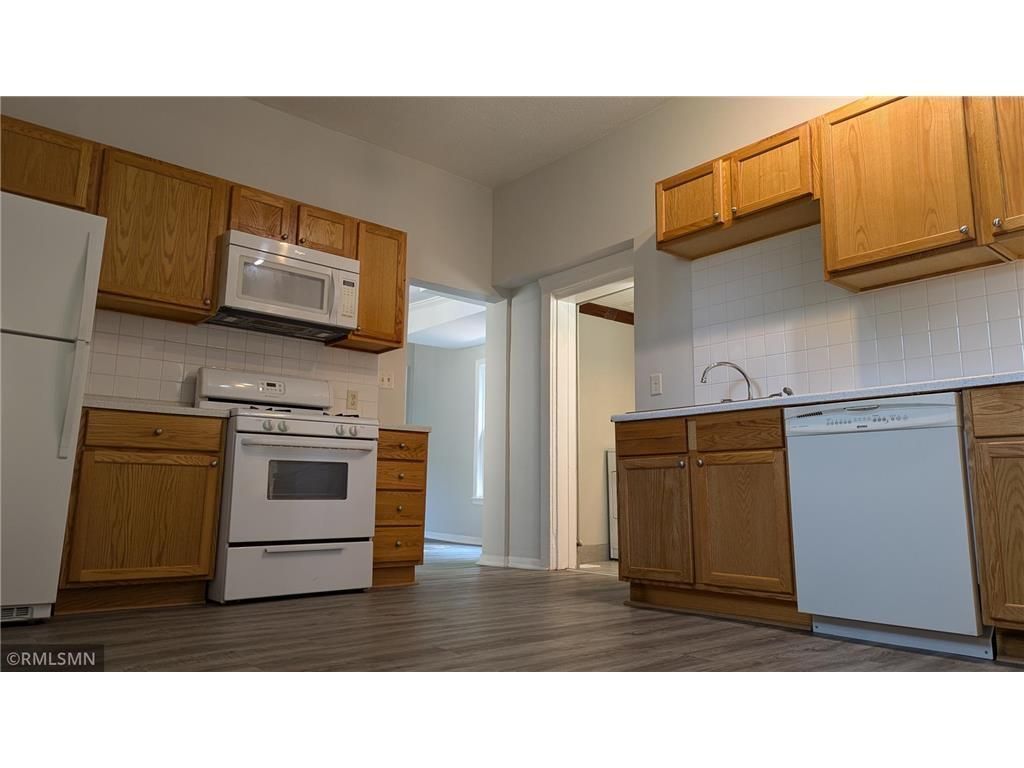
Dining: Eat In Kitchen
Down Payment Resource: Yes
Exterior: Frame
Fencing: Chain Link, Full, Privacy, Wood
Foundation Size: 856
Lot: Public Transit (w/in 6 blks), Tree Coverage - Medium
Lot Dimensions: 46 X 125.5
Parcel#: 0902924110175
Parking: Detached Garage
Sewer: City Sewer/Connected
SQ FT Total: 1510
Water: City Water/Connected
Room Sizes
Bedroom: 11 x 9
Bedroom 4: 11 x 8.5
Kitchen: 15 x 12.5
Living Room: 17 x 11
Patio: 13 x 10
Porch: 12.5 x 5
Porch: 9.5 x 6
Bedroom 2: 12 x 7
Bedroom 3: 13.5 x 11
Local Schools
School District: Minneapolis
Listed By / Shown By
Listed By
Agency Name: Keller Williams Premier Realty Lake Minnetonka
Agency Phone: 952-475-0111
Shown By
Agency Title: Joel Hentges - Re/Max Advantage Plus
Agency Phone: 952-475-9541

Estimate Your Payment
Estimated Payment
$ 808.56 per month $556.17 Principal & Interest $179.50 Property Tax $72.89 Homeowner's Insurance
3531 Colfax Avenue N | MLS# 7140959
This single family home located at 3531 Colfax Avenue N, Minneapolis, MN 55412 is currently listed for sale with an asking price of $249,900. This property was built in 1890 and has 4 bedrooms and 2 full baths with 1510 sq. ft. Colfax Avenue N is located in the Holway & Boardmans Add subdivision within the Minneapolis school district. Search Holway & Boardmans Add real estate on www.homesbyjoel.com today.