

BEDS2
BATHS1 full
SQUARE FEET887
MLS#7164174
STATUSActive
PROPERTY TYPEResidential - Condominium
SUBDIVISIONCic 1577 3534 Harriet Condo
SCHOOLMinneapolis
Property Description
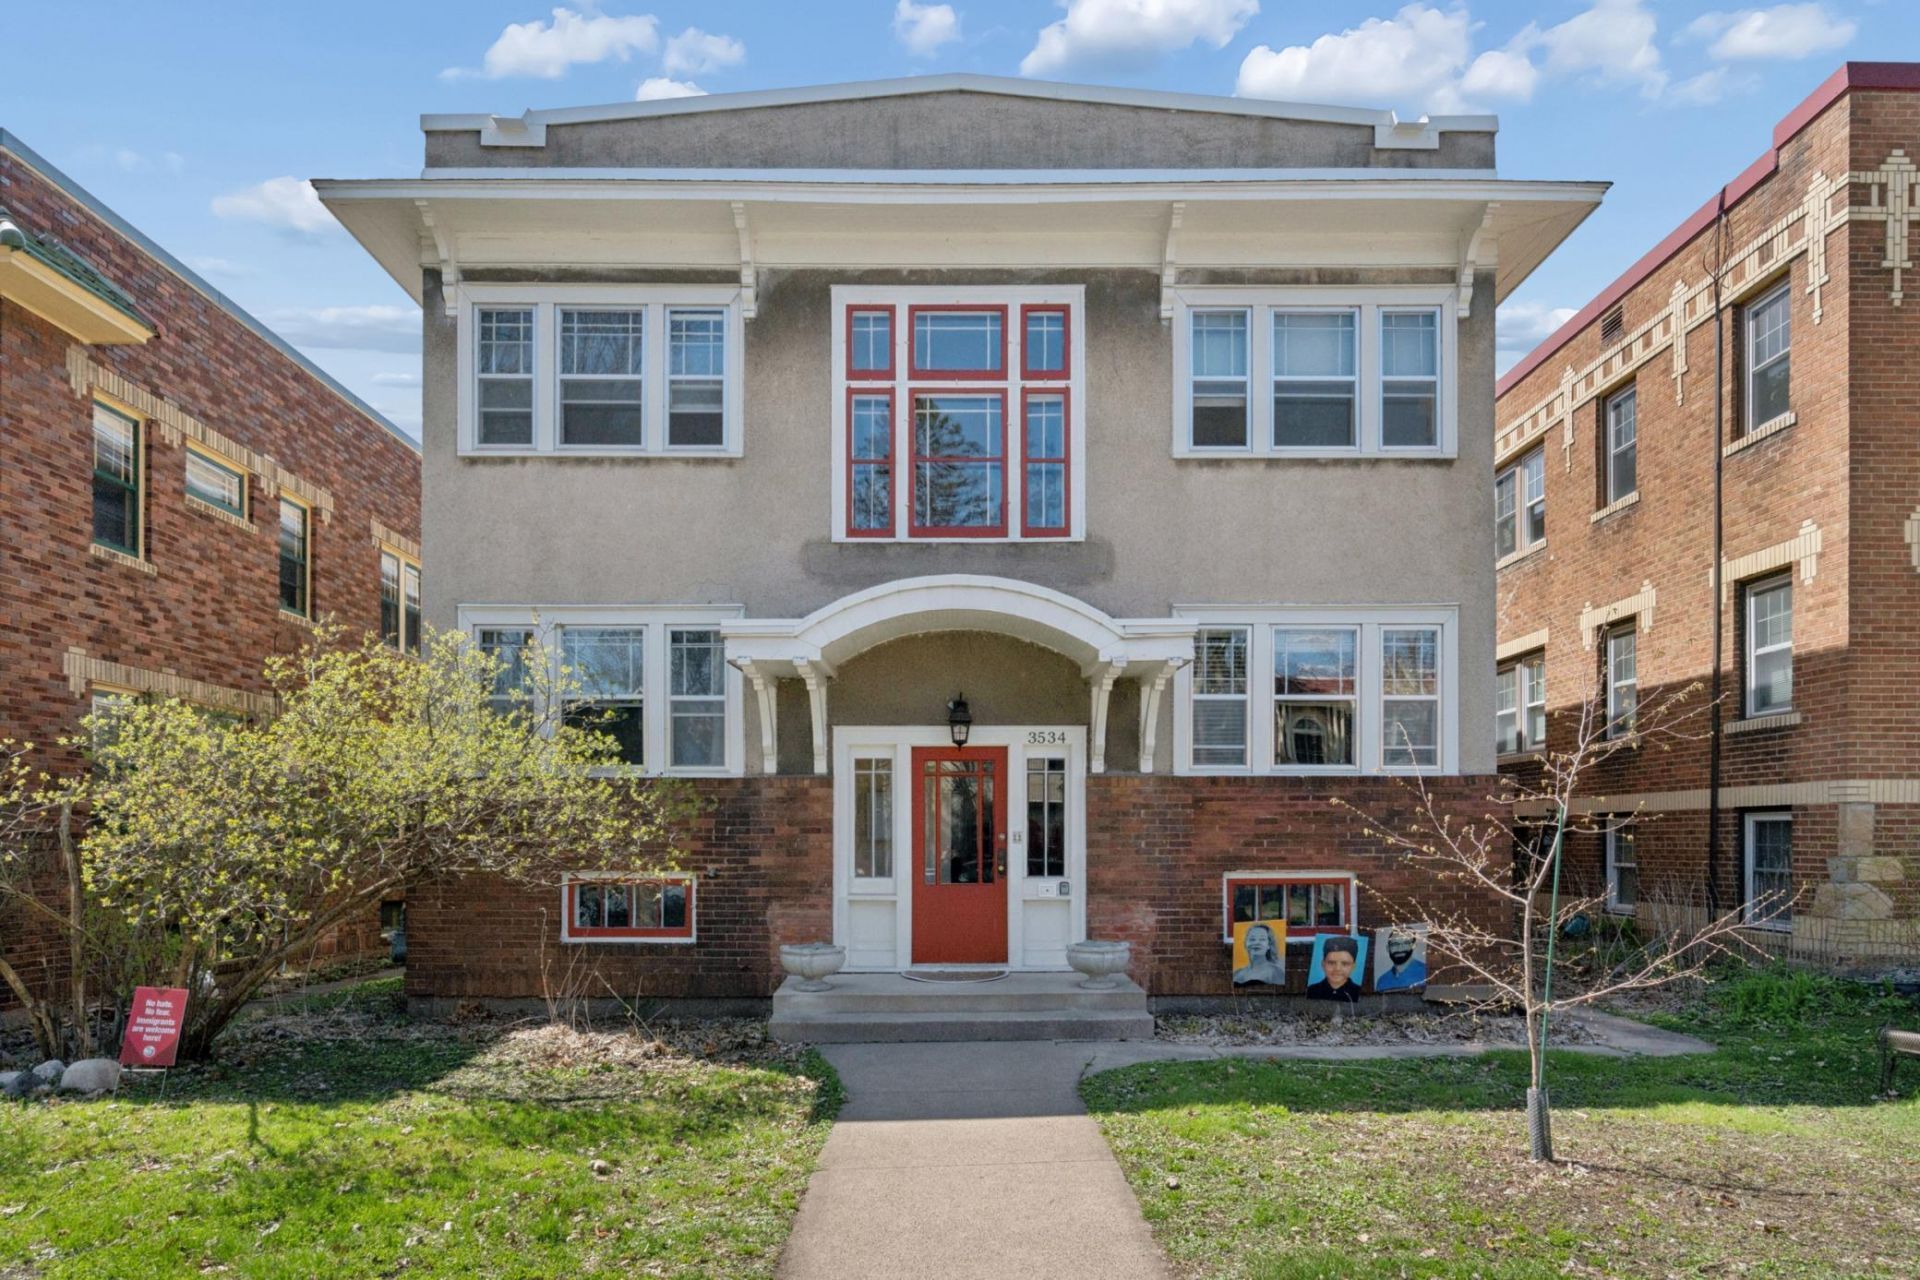
Charming 2nd floor two-bedroom condo, located in the Lyndale neighborhood, is in excellent condition and is available for immediate possession. Features include a good-sized kitchen with granite counters and stainless-steel appliances, an updated bathroom with ceramic tile, a shared concrete patio, and a detached one car garage stall. You will truly enjoy the old world feel this unit provides with its gorgeous hardwood floors, built-in dining room hutch, high ceilings, and wonderful woodwork. The HOA is fiscally sound, and the building has been well maintained with recent improvements consisting of a new roof (2025), garage roof (2021), and a recently updated electrical service (2024).
Property Features
Property Type: Residential - Condominium
Basement: Yes
Basement: Block, Full, Unfinished
Cooling: Window Unit(s)
Fuel Type: Natural Gas
Garage: 1
Heating: Boiler, Hot Water
Lot Size: 0.13 Acres
Roof Type: Age 8 Years or Less, Flat, Other
Stories: 1.0
Taxes: $2,611
Year Built: 1922
Feature Descriptions
Accessibility: No Stairs Internal
Additional Living Info.: Main Floor Primary, Main Floor Bedroom
Appliances: Dishwasher, Exhaust Fan, Gas Water Heater, Range, Refrigerator, Stainless Steel Appliances
Bath: Main Floor Full Bath
Bathrooms Full: 1
Community Features: Laundry, Coin-op Laundry Owned, Common Garden, Patio, Security Lighting
Days on Site: 5
Dining: Living/Dining Room
Down Payment Resource: Yes
Exterior: Block, Frame
Foundation Size: 887
HOA Fee: $425/ Monthly
Lot: Tree Coverage - Medium
Lot Dimensions: 45x130
Parcel#: 0302824320309
Parking: Detached Garage, Concrete, Electric, Garage Door Opener
Sewer: City Sewer/Connected
SQ FT Total: 887
Water: City Water/Connected
Room Sizes
Dining Room: 16x11
Bedroom: 13x12
Kitchen: 12x8
Living Room: 17x12
Bedroom 2: 12x10
Local Schools
School District: Minneapolis
Listed By / Shown By
Listed By
Agency Name: RE/MAX Synergy
Agency Phone: 651-785-7850
Shown By
Agency Title: Joel Hentges - Re/Max Advantage Plus
Agency Phone: 952-475-9541

Estimate Your Payment
Estimated Payment
$ 758.79 per month $478.50 Principal & Interest $217.58 Property Tax $62.71 Homeowner's Insurance
3534 Harriet Avenue, Unit 4 | MLS# 7164174
This condo located at 3534 Harriet Avenue, Unit 4, Minneapolis, MN 55408 is currently listed for sale with an asking price of $215,000. This property was built in 1922 and has 2 bedrooms and 1 full baths with 887 sq. ft. Harriet Avenue, Unit 4 is located in the Cic 1577 3534 Harriet Condo subdivision within the Minneapolis school district. Search Cic 1577 3534 Harriet Condo real estate on www.homesbyjoel.com today.