
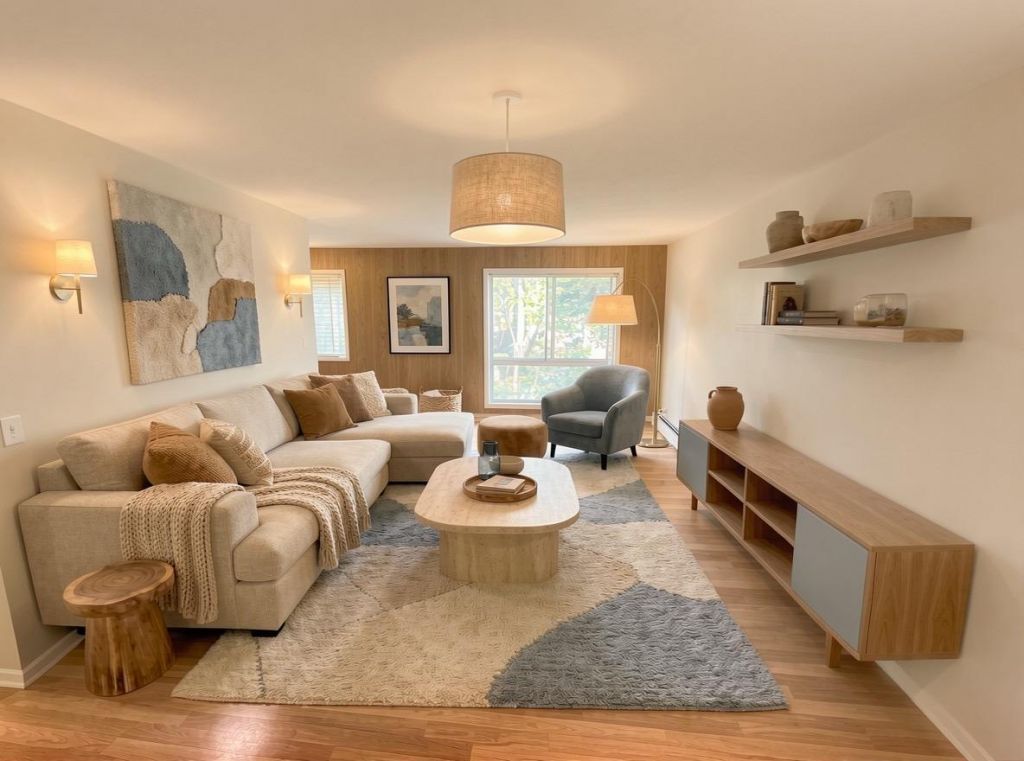

BEDS1
BATHS1 full
SQUARE FEET624
MLS#7152292
STATUSActive
PROPERTY TYPEResidential - Condominium
SUBDIVISIONCic 1495 The Greenhouse Condo
SCHOOLMinneapolis
Property Description
Move in ready condo with new dishwasher and disposal and freshly painted, located close to the lakes, shops and restaurants. On the bus line to downtown and U of M. Well equipped kitchen with granite countertops, maple cabinets and stainless steel appliances. Rare in-unit washer and dryer. spacious bedroom with large closet. Additional features include underground parking and bike storage and storage unit. This unit delivers the perfect blend of updates, convenience and city living.
Property Features
Property Type: Residential - Condominium
Basement: Block
Cooling: Wall Unit(s)
Fuel Type: Electric
Garage: 1
Heating: Baseboard
Lot Size: 0.84 Acres
Stories: 1.0
Taxes: $2,136
Year Built: 1972
Feature Descriptions
Accessibility: Accessible Elevator Installed
Appliances: Dishwasher, Dryer, Microwave, Range, Refrigerator, Stainless Steel Appliances, Washer
Bath: Main Floor Full Bath
Bathrooms Full: 1
Community Features: Coin-op Laundry Owned, Elevator(s), Fire Sprinkler System
Days on Site: 22
Dining: Informal Dining Room
Down Payment Resource: Yes
Foundation Size: 624
HOA Fee: $532/ Monthly
Lot Dimensions: common
Parcel#: 0402824310245
Parking: Heated Garage, Insulated Garage, Parking Garage, Underground
Sewer: City Sewer/Connected
SQ FT Total: 624
Water: City Water/Connected
Room Sizes
Dining Room: 9x7
Bedroom: 13x12
Kitchen: 9x7
Living Room: 13x21
Local Schools
School District: Minneapolis
Listed By / Shown By
Listed By
Agency Name: Hollway Real Estate
Agency Phone: 612-810-8924
Shown By
Agency Title: Joel Hentges - Re/Max Advantage Plus
Agency Phone: 952-475-9541

Estimate Your Payment
Estimated Payment
$ 587.05 per month $361.65 Principal & Interest $178.00 Property Tax $47.40 Homeowner's Insurance
3540 Hennepin Avenue, Unit 210 | MLS# 7152292
This condo located at 3540 Hennepin Avenue, Unit 210, Minneapolis, MN 55408 is currently listed for sale with an asking price of $162,500. This property was built in 1972 and has 1 bedrooms and 1 full baths with 624 sq. ft. Hennepin Avenue, Unit 210 is located in the Cic 1495 The Greenhouse Condo subdivision within the Minneapolis school district. Search Cic 1495 The Greenhouse Condo real estate on www.homesbyjoel.com today.