

BEDS4
BATHS2 full
SQUARE FEET1,872
MLS#7156045
STATUSPending
PROPERTY TYPEResidential - Single Family
SCHOOLRedwood Area Schools
Property Description
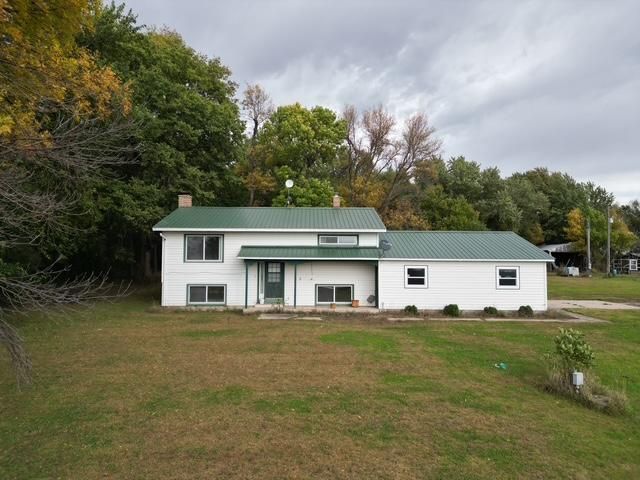
Peaceful Hobby Farm Retreat Just 13 Miles from Redwood Falls! Enjoy the best of country living on this beautiful 6.12-acre property offering plenty of space, privacy, and room to grow. The 4-bedroom, 2-bath home features warm wood floors, updated bathrooms, an updated furnace and central air, maintenance-free siding, and a durable steel roof. Relax and enjoy the quiet surroundings from the spacious deck.The property also includes several outbuildings, providing excellent storage and endless possibilities for hobbies, projects, or animals. With plenty of room for kids, pets, and livestock, this is an ideal setting for a growing family looking for space without being far from town. A wonderful opportunity to create your own country retreat just minutes from Redwood Falls!
Property Features
Property Type: Residential - Single Family
Basement: Yes
Basement: Egress Window(s), Finished, Full
Cooling: Central Air
Fireplaces: 1
Fuel Type: Propane
Garage: 2 car attached
Heating: Forced Air
Lot Size: 6.12 Acres
Roof Type: Metal
Stories: 2.0
Taxes: $1,309
Year Built: 1974
Feature Descriptions
Additional Structures: Barn(s), Shed(s), Storage Shed
Appliances: Gas Water Heater, Range, Refrigerator
Bath: 3/4 Basement, Upper Level 3/4 Bath
Bathrooms 3/4: 2
Days on Site: 23
Dining: Informal Dining Room, Kitchen/Dining Room
Down Payment Resource: Yes
Exterior: Frame
Fireplace: Wood Burning
Foundation Size: 936
Lot Dimensions: 6.12 acres
Parcel#: 190119300
Parking: Attached Garage, Concrete, Garage Door Opener, Insulated Garage
Sewer: Septic System Compliant - Yes
SQ FT Total: 1872
Water: Well
Room Sizes
Dining Room: 8 X 10
Family Room: 12X 13
Bedroom: 13 X 13
Bedroom 4: 11X13
Kitchen: 10 X 10
Bedroom 2: 10 X 12
Bedroom 3: 11X 13
Utility Room: 14 X 13
Local Schools
School District: Redwood Area Schools
Listed By / Shown By
Listed By
Agency Name: Kerkhoff Auction & Real Estate
Agency Phone: 507-644-8433
Shown By
Agency Title: Joel Hentges - Re/Max Advantage Plus
Agency Phone: 952-475-9541

Estimate Your Payment
Estimated Payment
$ 700.38 per month $522.79 Principal & Interest $109.08 Property Tax $68.51 Homeowner's Insurance
35566 720th Avenue | MLS# 7156045
This single family home located at 35566 720th Avenue, Morton, MN 56270 is currently listed for sale with an asking price of $234,900. This property was built in 1974 and has 4 bedrooms and 2 full baths with 1872 sq. ft. 720th Avenue is located within the Redwood Area Schools school district. Search Morton real estate on www.homesbyjoel.com today.