

BEDS2
BATHS1 full 1 partial
SQUARE FEET1,672
MLS#7160398
STATUSPending
PROPERTY TYPEResidential - Single Family
SUBDIVISIONTa Torgersons Third Add
SCHOOLFillmore Central
Property Description
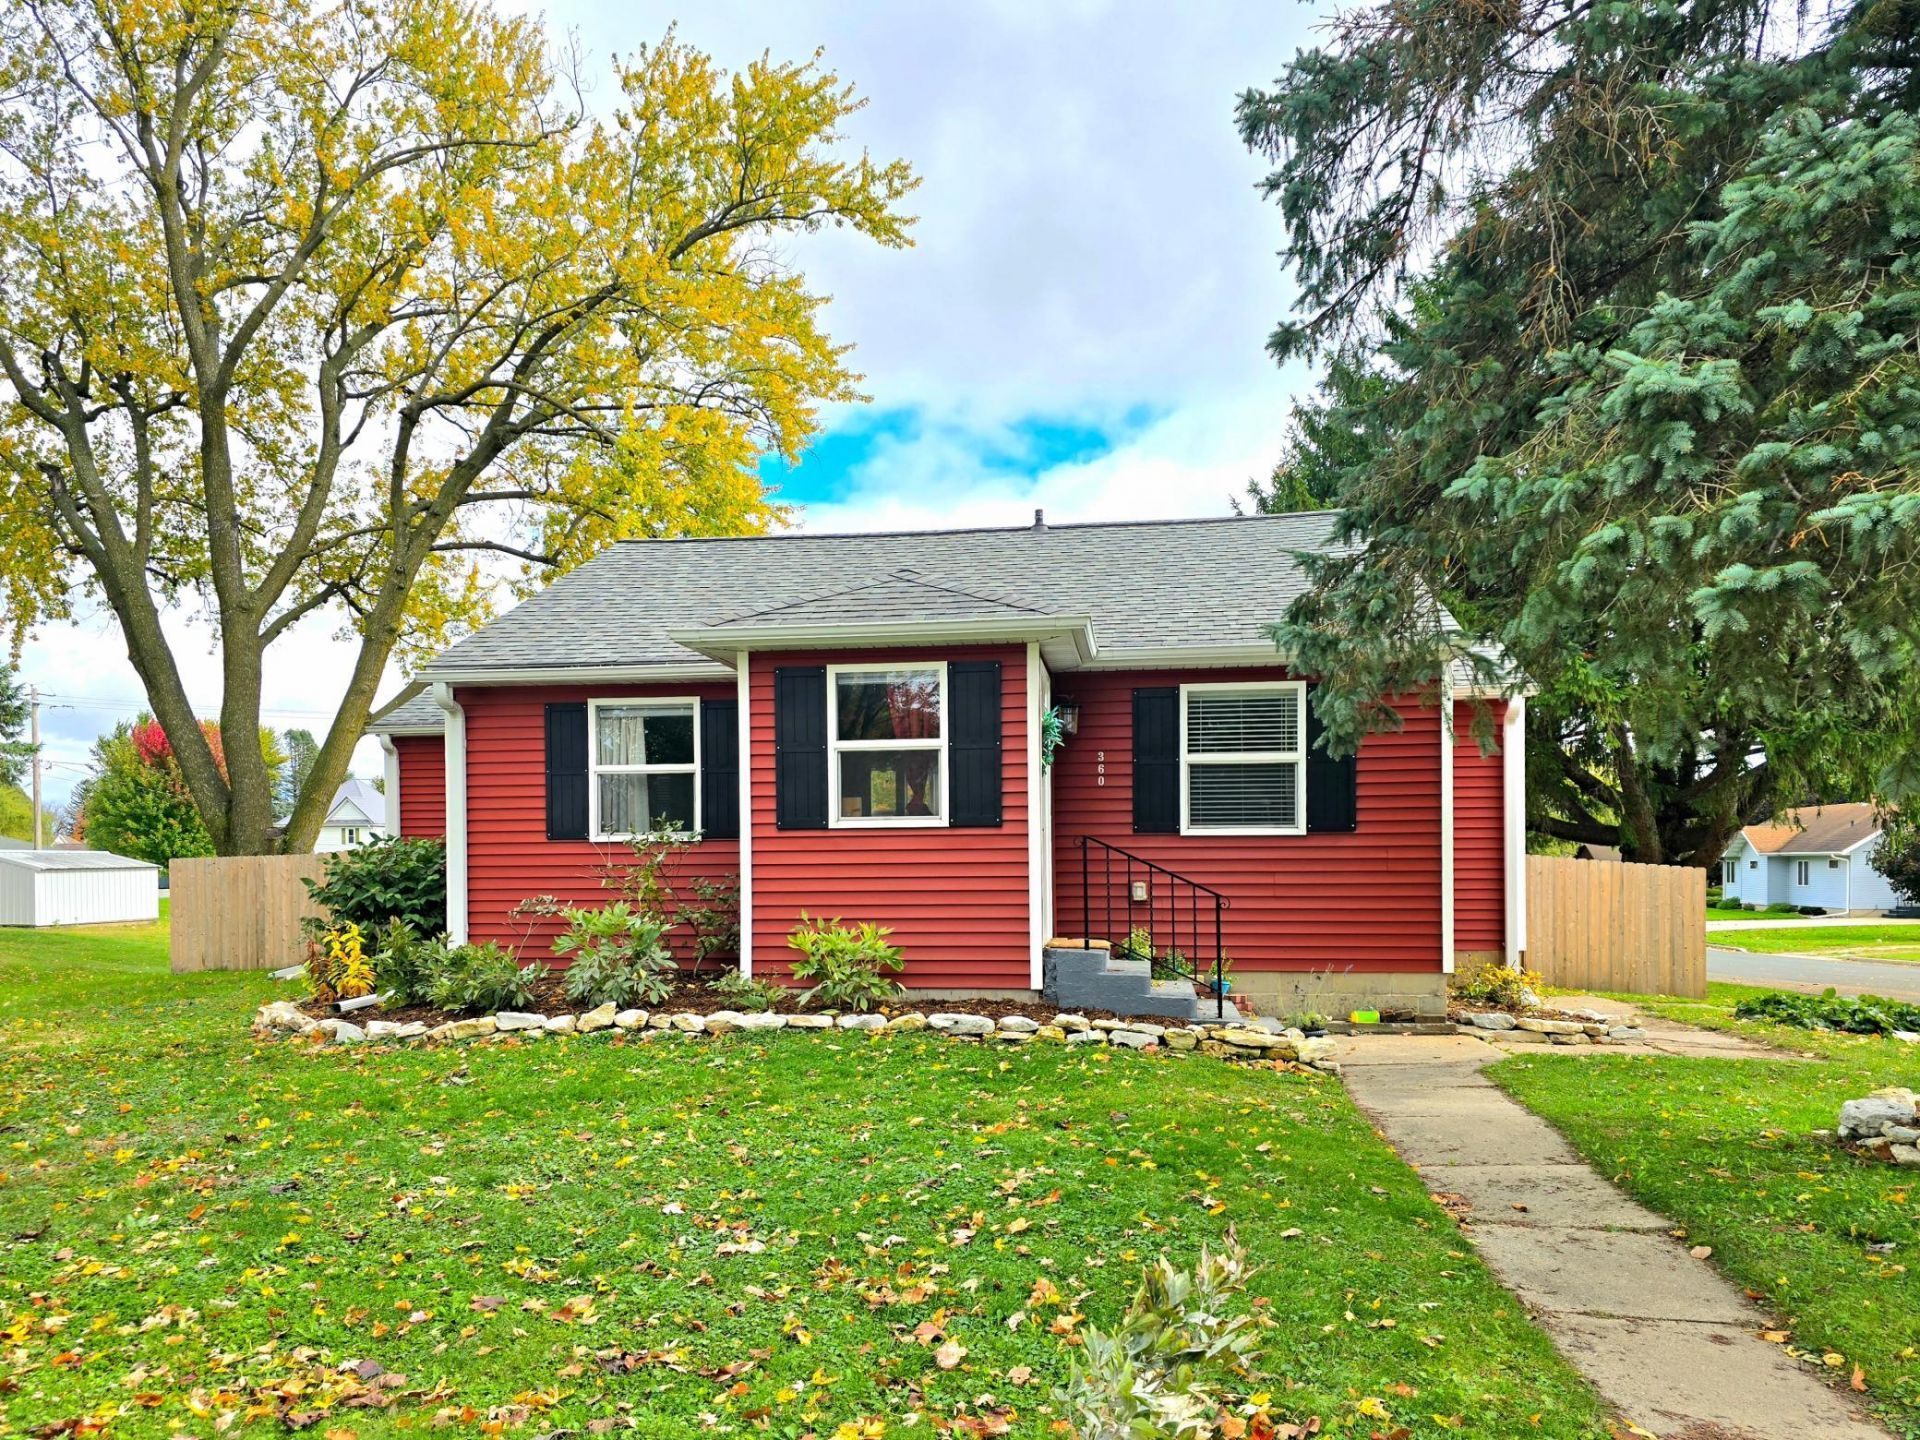
MODERN, UPDATED & MOVE-IN READY! Enjoy a fresh, cottage vibe in this beautifully remodeled and updated home, thoughtfully refreshed in 2019 from top to bottom including mechanicals and appliances. An inviting open floor plan connects the step-saving kitchen, dining area, and spacious living room for a comfortable flow for everyday living. The main floor has two bedrooms and a full bath, that are nicely finished completing the living space. The basement includes an updated half bath, laundry, and open space and flexible for your needs. The home also has newer siding, shingles and windows for another bonus for all homeowners. The wonderful back yard is fenced and includes a patio and garden space with south and east exposure with a few mature shade trees. This property offers a fresh and inviting updated home that is ready for you to make it your own!
Property Features
Property Type: Residential - Single Family
Basement: Yes
Basement: Block, Unfinished
Cooling: Central Air
Fuel Type: Natural Gas
Heating: Forced Air
Lot Size: 0.21 Acres
Roof Type: Age 8 Years or Less, Asphalt
Stories: 1.0
Taxes: $1,366
Year Built: 1946
Feature Descriptions
Additional Living Info.: Main Floor Bedroom
Appliances: Dishwasher, Exhaust Fan, Range, Refrigerator, Water Softener Owned
Bath: 1/2 Basement, Main Floor Full Bath
Bathrooms Full: 1
Bathrooms Half: 1
Days on Site: 13
Dining: Informal Dining Room, Kitchen/Dining Room
Down Payment Resource: Yes
Exterior: Frame
Fencing: Wood
Foundation Size: 836
Lot: Corner Lot
Lot Dimensions: 75 x 120
Parcel#: 150411000
Parking: Gravel, Open
Sewer: City Sewer/Connected
SQ FT Total: 1672
Water: City Water/Connected
Local Schools
School District: Fillmore Central
Listed By / Shown By
Listed By
Agency Name: RE/MAX Select Properties
Agency Phone: 507-886-4221
Shown By
Agency Title: Joel Hentges - Re/Max Advantage Plus
Agency Phone: 952-475-9541

Estimate Your Payment
Estimated Payment
$ 566.94 per month $400.60 Principal & Interest $113.83 Property Tax $52.50 Homeowner's Insurance
360 2nd Avenue Se | MLS# 7160398
This single family home located at 360 2nd Avenue Se, Harmony, MN 55939 is currently listed for sale with an asking price of $180,000. This property was built in 1946 and has 2 bedrooms and 1 full and 1 partial baths with 1672 sq. ft. 2nd Avenue Se is located in the Ta Torgersons Third Add subdivision within the Fillmore Central school district. Search Ta Torgersons Third Add real estate on www.homesbyjoel.com today.