

BEDS2
BATHS1 full
SQUARE FEET1,174
MLS#7165585
STATUSActive
PROPERTY TYPEResidential - Condominium
SUBDIVISIONCondo 0657 3609 Aldrich Ave South
SCHOOLMinneapolis
Property Description
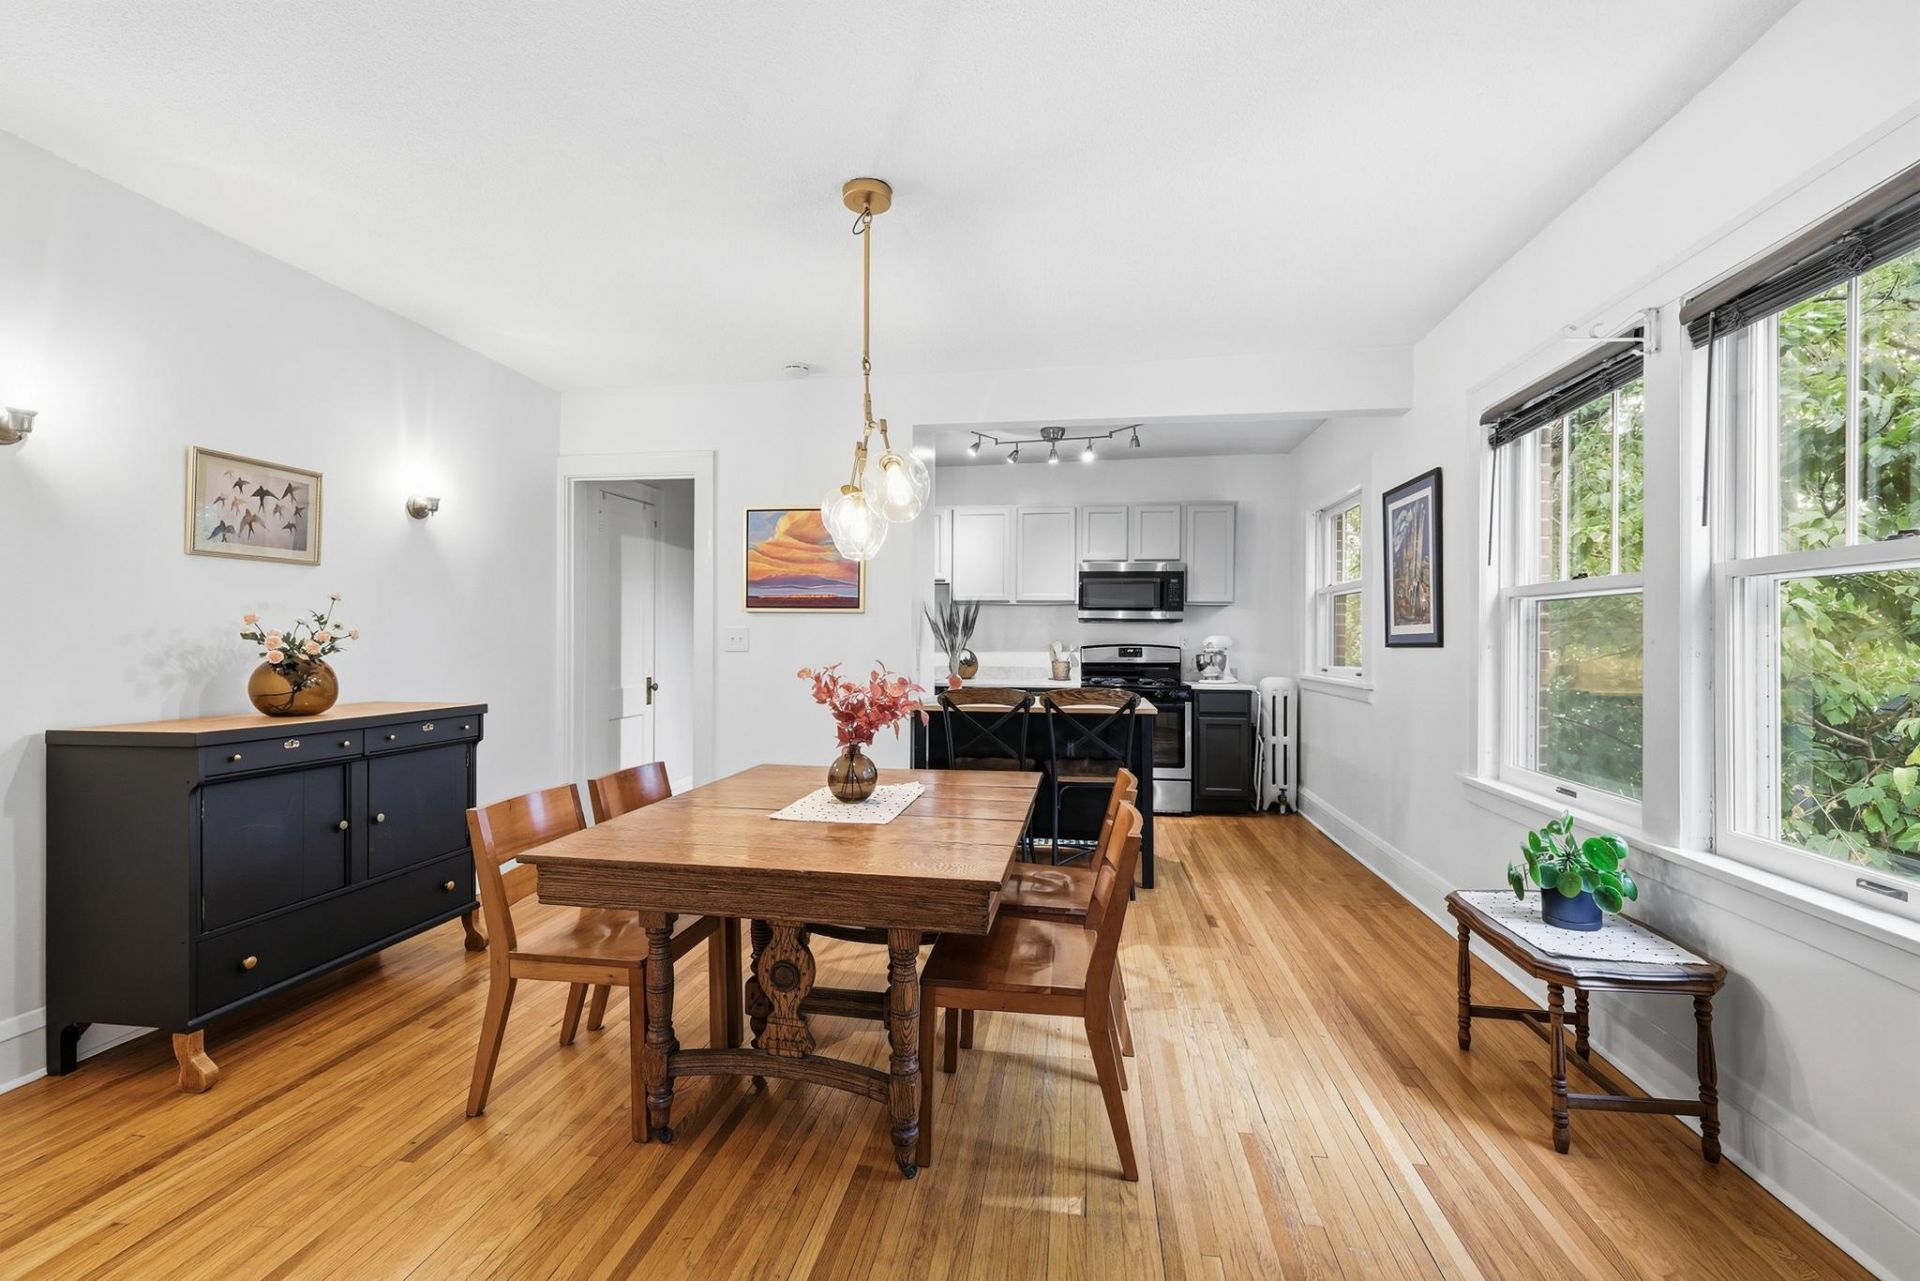
Welcome to sun-filled, spacious living in the heart of South Uptown/East Harriet! This 2 bedroom 1 bath condo blends modern updates with unbeatable location on the second floor. Stroll to Lyn-Lake dining, explore the vibrant shops, or take a quick lap around the lakes or jump on the bike trail to the Greenway. This is a self managed association allowing you to be in control of your ownership. Newer energy-efficient windows, heat included in the association fee, free basement laundry, and dedicated storage and parking. New boiler in 2021. Complete tuck point of building 2025. Pets are allowed. Rentals allowed with 1 year lease minimum. Large storage room in basement. Move-in ready and full of charm.
Property Features
Property Type: Residential - Condominium
Basement: Yes
Basement: Block, Daylight/Lookout Windows, Full, Shared Access, Storage Space
Cooling: Window Unit(s)
Fuel Type: Natural Gas
Heating: Boiler
Lot Size: 0.13 Acres
Roof Type: Age Over 8 Years, Flat
Stories: 2.0
Taxes: $2,762
Year Built: 1924
Feature Descriptions
Appliances: Dishwasher, Microwave, Range, Refrigerator
Bath: Upper Level Full Bath
Bathrooms Full: 1
Community Features: Laundry
Dining: Separate/Formal Dining Room
Exterior: Brick
Foundation Size: 920
HOA Fee: $500/ Monthly
Lot: Public Transit (w/in 6 blks), Tree Coverage - Light
Lot Dimensions: 5662.80
Parcel#: 0402824440368
Parking: Parking Lot
Sewer: City Sewer/Connected
SQ FT Total: 1174
Water: City Water/Connected
Room Sizes
Bathroom: 8 x 5
Dining Room: 15 x 11
Bedroom: 12 x 11
Living Room: 18 x 12
Bedroom 2: 12 x 11
Storage: 19 x 11
Storage: 9 x 5
Local Schools
School District: Minneapolis
Listed By / Shown By
Listed By
Agency Name: Coldwell Banker Realty
Agency Phone: 651-698-2481
Shown By
Agency Title: Joel Hentges - Re/Max Advantage Plus
Agency Phone: 952-475-9541

Estimate Your Payment
Estimated Payment
$ 796.54 per month $500.75 Principal & Interest $230.17 Property Tax $65.63 Homeowner's Insurance
3609 Aldrich Avenue S, Unit 4 | MLS# 7165585
This condo located at 3609 Aldrich Avenue S, Unit 4, Minneapolis, MN 55409 is currently listed for sale with an asking price of $225,000. This property was built in 1924 and has 2 bedrooms and 1 full baths with 1174 sq. ft. Aldrich Avenue S, Unit 4 is located in the Condo 0657 3609 Aldrich Ave South subdivision within the Minneapolis school district. Search Condo 0657 3609 Aldrich Ave South real estate on www.homesbyjoel.com today.