

BEDS3
BATHS1 full
SQUARE FEET1,748
MLS#7147474
STATUSActive
PROPERTY TYPEResidential - Single Family
SUBDIVISIONPark Add
SCHOOLMinneapolis
Property Description
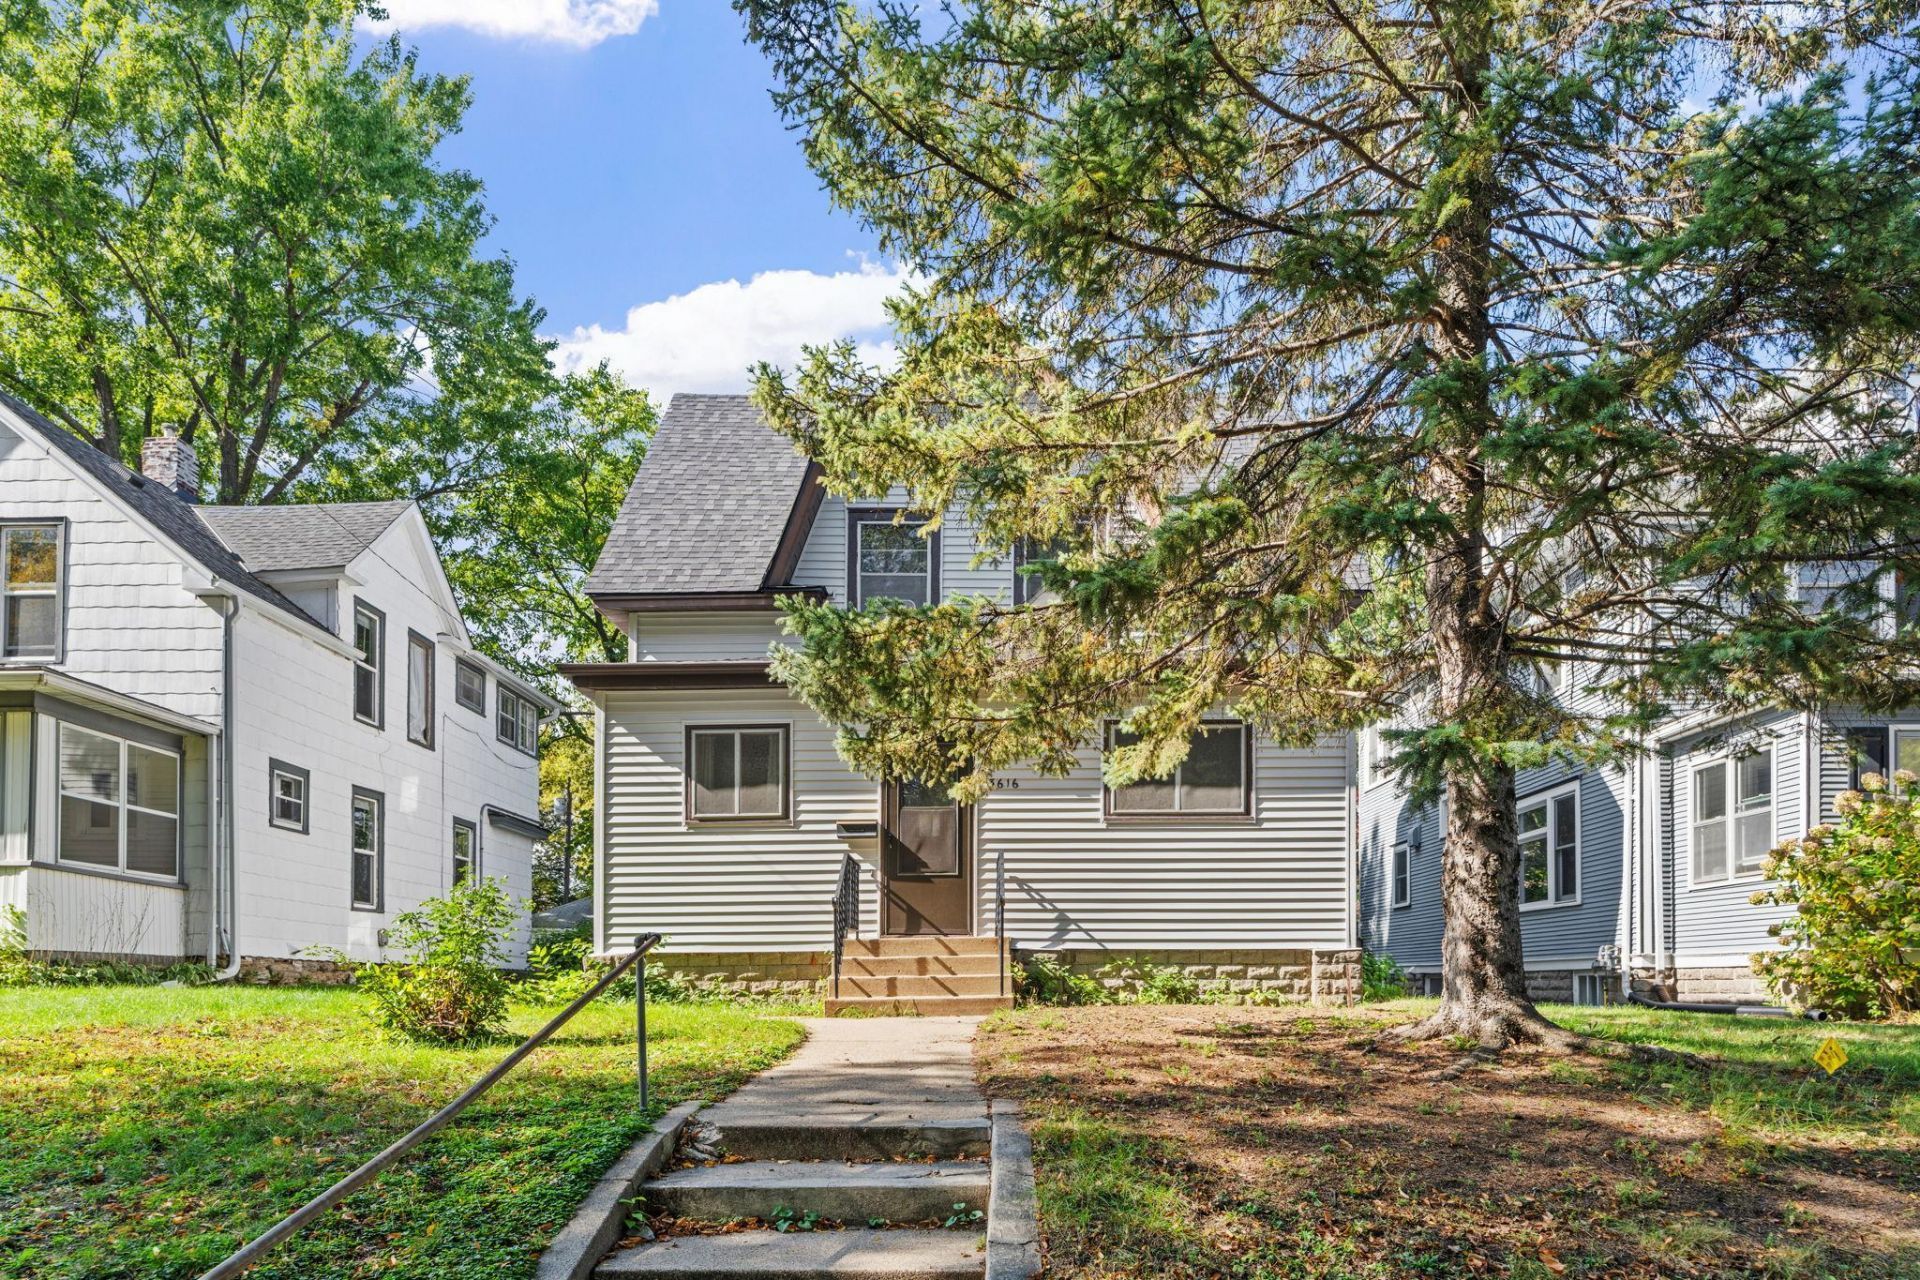
If you've been searching for that hard-to-find home with great potential, this just might be the one. Located in an amazing neighborhood, this home offers the opportunity to put your own personal touch on a property and truly make it yours. Some of the big-ticket work has already been taken care of, including a new roof and siding in 2026, a new boiler in 2018, and a new water heater in 2024. Now it's ready for someone with vision to bring out its true potential. Come take a look, imagine the possibilities, and see for yourself what this home has to offer. Schedule your showing today, you may just find the needle in the haystack you've been looking for.
Property Features
Property Type: Residential - Single Family
Basement: Yes
Basement: Daylight/Lookout Windows, Partially Finished, Storage Space
Cooling: Window Unit(s)
Fuel Type: Natural Gas
Garage: 2.5 car attached
Heating: Boiler
Lot Size: 0.15 Acres
Roof Type: Age 8 Years or Less
Stories: 1.5
Taxes: $5,595
Year Built: 1907
Feature Descriptions
Additional Living Info.: 3 BR on One Level
Appliances: Dryer, Gas Water Heater, Range, Refrigerator, Washer
Bath: Upper Level Full Bath
Bathrooms Full: 1
Days on Site: 22
Dining: Kitchen/Dining Room
Down Payment Resource: Yes
Exterior: Block
Fencing: Chain Link, Full
Foundation Size: 624
Lot: Public Transit (w/in 6 blks), Tree Coverage - Light
Lot Dimensions: 166x40
Parcel#: 0302824340075
Parking: Attached Garage, Asphalt, Garage Door Opener
Sewer: City Sewer - In Street
SQ FT Total: 1748
Water: City Water - In Street
Room Sizes
Dining Room: 11.8x11.1
Family Room: 23.4x11.7
Bedroom: 11.8x13.1
Kitchen: 11.8x12.9
Laundry: 23.3x11.1
Living Room: 13.1x20.5
Porch: 10.7x7.6
Bedroom 2: 11.8x9.9
Bedroom 3: 11.3x12.1
Local Schools
School District: Minneapolis
Listed By / Shown By
Listed By
Agency Name: Engel & Volkers Lake Minnetonka
Agency Phone: 612-338-3836
Shown By
Agency Title: Joel Hentges - Re/Max Advantage Plus
Agency Phone: 952-475-9541

Estimate Your Payment
Estimated Payment
$ 1,218.90 per month $665.44 Principal & Interest $466.25 Property Tax $87.21 Homeowner's Insurance
3616 Pillsbury Avenue S | MLS# 7147474
This single family home located at 3616 Pillsbury Avenue S, Minneapolis, MN 55409 is currently listed for sale with an asking price of $299,000. This property was built in 1907 and has 3 bedrooms and 1 full baths with 1748 sq. ft. Pillsbury Avenue S is located in the Park Add subdivision within the Minneapolis school district. Search Park Add real estate on www.homesbyjoel.com today.