

BEDS4
BATHS2 full
SQUARE FEET2,103
MLS#7160282
STATUSActive
PROPERTY TYPEResidential - Single Family
SUBDIVISIONPowderhorn Park
SCHOOLMinneapolis
Property Description
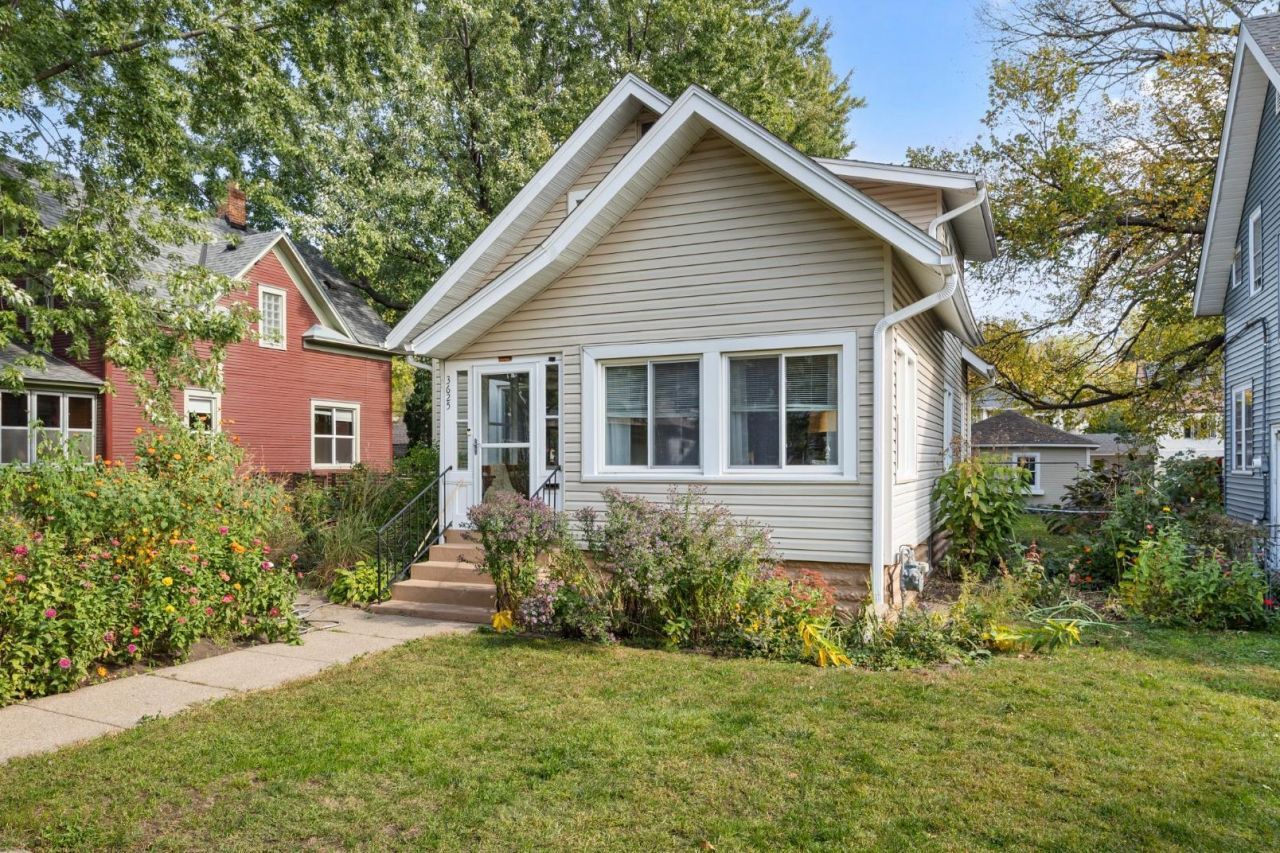
Welcome to this inviting 4BR, 2BA home in Minneapolis' vibrant Powderhorn Park neighborhood! A cheerful, flower-filled front garden welcomes you into this spacious, well-kept home featuring hardwood floors, abundant natural light, comfortable living spaces, and an updated kitchen with tile backsplash. NEW ROOF in 2023! Four bedrooms offer flexibility for a home office, hobbies, or guests. All this just steps from one of the neighborhood's greatest treasures: beautiful Powderhorn Park! With approximately 60 acres of green space, a scenic lake, walking paths, playgrounds, recreation facilities, and community activities, there's something to enjoy in every season.
Property Features
Property Type: Residential - Single Family
Basement: Yes
Basement: Full
Cooling: Window Unit(s)
Fuel Type: Natural Gas
Garage: 2
Heating: Forced Air
Lot Size: 0.12 Acres
Roof Type: Age 8 Years or Less
Stories: 1.5
Taxes: $4,602
Year Built: 1916
Feature Descriptions
Appliances: Dryer, Microwave, Range, Refrigerator, Washer
Bath: Full Jack & Jill, Main Floor Full Bath, Upper Level Full Bath
Bathrooms Full: 2
Days on Site: 13
Dining: Separate/Formal Dining Room
Down Payment Resource: Yes
Fencing: Chain Link, Full
Foundation Size: 816
Lot: Public Transit (w/in 6 blks), Tree Coverage - Medium
Lot Dimensions: 40x127
Parcel#: 0202824430051
Parking: Detached Garage
Sewer: City Sewer/Connected
SQ FT Total: 2103
Water: City Water/Connected
Room Sizes
Dining Room: 13x11
Bedroom: 9x11
Bedroom 4: 9x12
Kitchen: 9x11
Living Room: 11x15
Loft: 9x12
Porch: 5x7
Bedroom 2: 9x12
Bedroom 3: 9x11
Local Schools
School District: Minneapolis
Listed By / Shown By
Listed By
Agency Name: Sandy Green Realty, Inc.
Agency Phone: 612-872-8068
Shown By
Agency Title: Joel Hentges - Re/Max Advantage Plus
Agency Phone: 952-475-9541

Estimate Your Payment
Estimated Payment
$ 1,176.43 per month $701.05 Principal & Interest $383.50 Property Tax $91.88 Homeowner's Insurance
3625 14th Avenue S | MLS# 7160282
This single family home located at 3625 14th Avenue S, Minneapolis, MN 55407 is currently listed for sale with an asking price of $315,000. This property was built in 1916 and has 4 bedrooms and 2 full baths with 2103 sq. ft. 14th Avenue S is located in the Powderhorn Park subdivision within the Minneapolis school district. Search Powderhorn Park real estate on www.homesbyjoel.com today.