

BEDS2
BATHS1 full
SQUARE FEET1,056
MLS#7133828
STATUSActive
PROPERTY TYPEResidential - Single Family
SUBDIVISIONBaywood Acres
SCHOOLKimball
Property Description
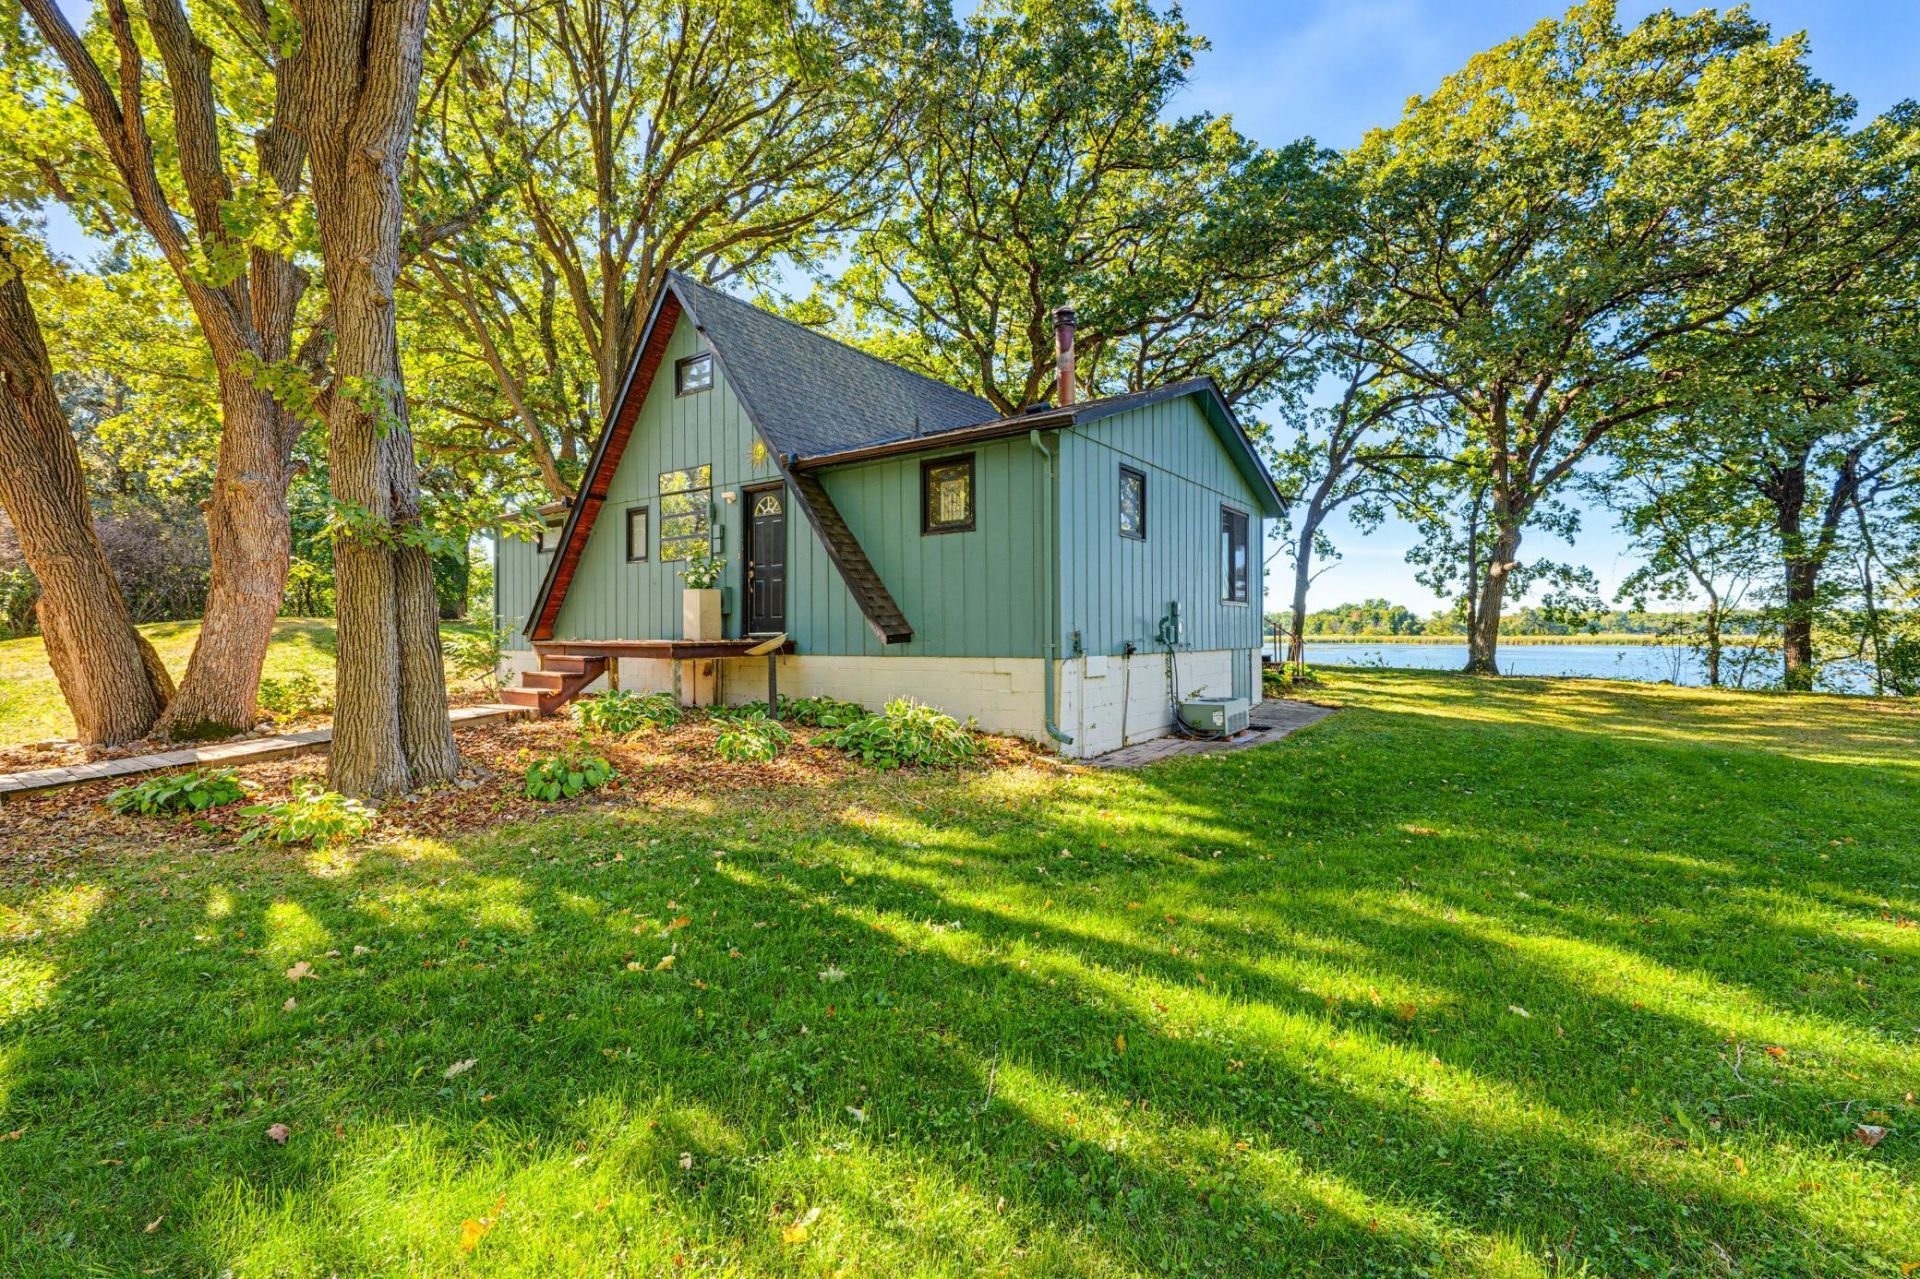
Escape to your own private lakeside retreat on Clear Lake! Situated on a gorgeous, gently sloping 1.52-acre lot with mature shade trees, this 2 bedroom, 1 bathroom home boasts an incredible 360 feet of shoreline, perfect for swimming, docking, and enjoying fantastic fishing right out your back door.Inside, the open living room centers around a cozy wood-burning stove for chilly fall evenings, while massive sliding glass patio doors frame breathtaking, unobstructed water views. Walk directly out onto the expansive 26x20' lakeside deck, built for summer entertaining and sunset watching.The updated kitchen features stylish cabinetry, ceramic tile floors, and a full suite of stainless steel appliances. Upstairs, the spacious loft is the perfect place to relax.Complete with main-floor entry laundry and a brand-new, oversized 18x30' garage (2025) for all your boat and lake toy storage, this turn-key lake home is ready for endless memories!
Property Features
Property Type: Residential - Single Family
Basement: Crawl Space
Cooling: Central Air
Fireplaces: 1
Fuel Type: Propane
Garage: 1
Heating: Forced Air
Lot Size: 1.57 Acres
Roof Type: Asphalt, Pitched
Stories: 1.5
Taxes: $3,420
Year Built: 1972
Feature Descriptions
Additional Living Info.: Main Floor Primary, Main Floor Bedroom, Main Floor Laundry
Additional Structures: Storage Shed
Appliances: Dishwasher, Dryer, Electric Water Heater, Microwave, Range, Refrigerator, Stainless Steel Appliances, Washer
Bath: Main Floor Full Bath
Bathrooms Full: 1
Days on Site: 16
Dining: Eat In Kitchen, Informal Dining Room
Down Payment Resource: Yes
Exterior: Block, Concrete, Frame
Fencing: Wood
Fireplace: Free Standing, Living Room
Foundation Size: 960
Lot: Accessible Shoreline, Tree Coverage - Medium
Lot Dimensions: 332x110x361x292
Parcel#: 100529000
Parking: Detached Garage, Gravel, Garage Door Opener
Sewer: Septic System Compliant - Yes
Special View Info: Lake View
SQ FT Total: 1056
Water: Well
Water Features: Lake Front
Room Sizes
Deck: 20x27
Dining Room: 12x12
Bedroom: 10x11
Kitchen: 11x12
Living Room: 12x15
Loft: 14x14
Mud Room: 6x10
Bedroom 2: 10x12
Local Schools
School District: Kimball
Listed By / Shown By
Listed By
Agency Name: Keller Williams Realty Integrity Northwest
Agency Phone: 763-441-2248
Shown By
Agency Title: Joel Hentges - Re/Max Advantage Plus
Agency Phone: 952-475-9541

Estimate Your Payment
Estimated Payment
$ 1,279.31 per month $879.10 Principal & Interest $285.00 Property Tax $115.21 Homeowner's Insurance
36365 654th Avenue | MLS# 7133828
This single family home located at 36365 654th Avenue, Watkins, MN 55389 is currently listed for sale with an asking price of $395,000. This property was built in 1972 and has 2 bedrooms and 1 full baths with 1056 sq. ft. 654th Avenue is located in the Baywood Acres subdivision within the Kimball school district. Search Baywood Acres real estate on www.homesbyjoel.com today.