

BEDS5
BATHS3 full 1 partial
SQUARE FEET2,456
MLS#7163135
STATUSActive
PROPERTY TYPEResidential - Single Family
SUBDIVISIONOak Hill Park
SCHOOLMinneapolis
Property Description
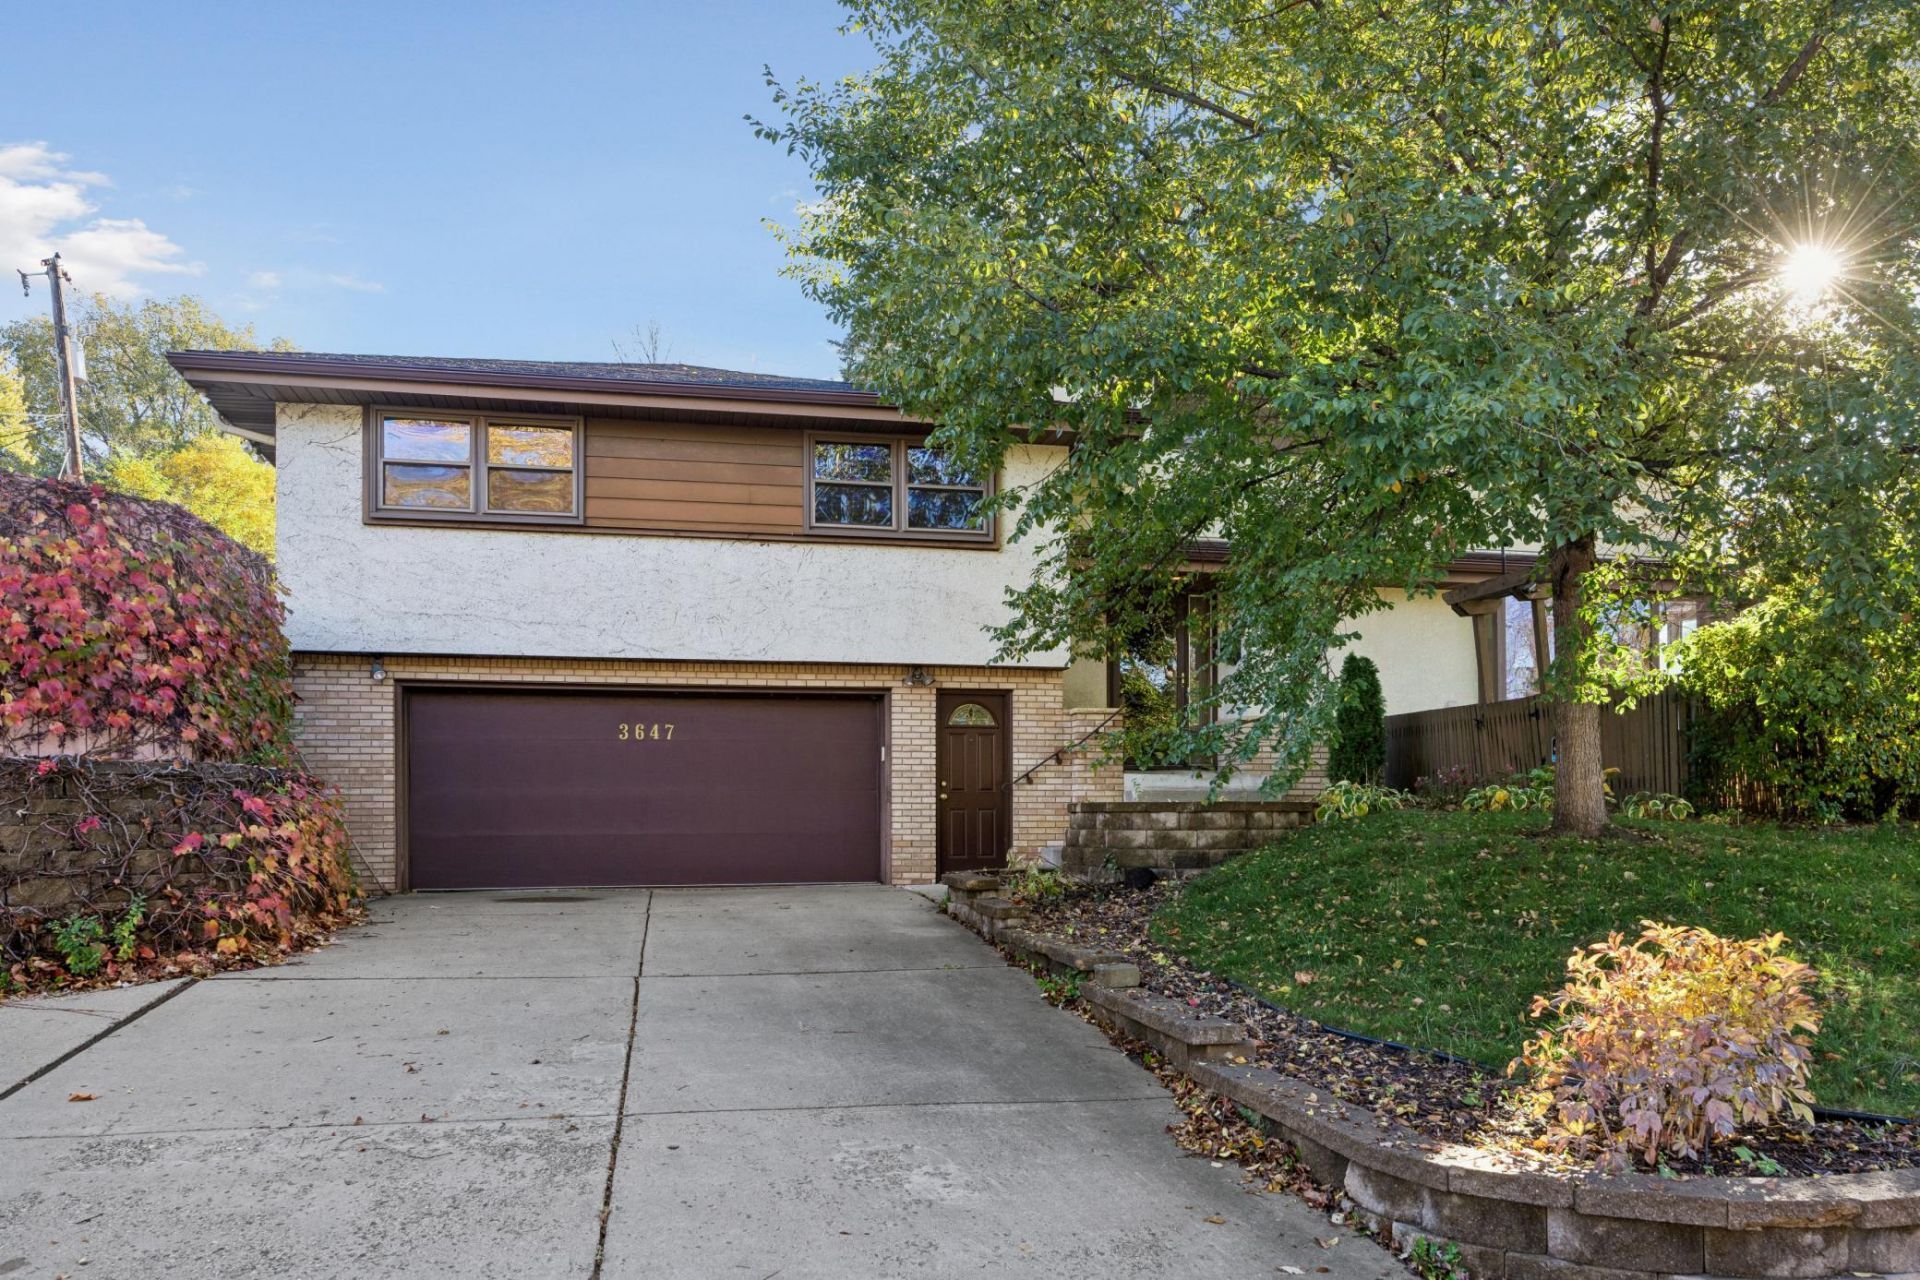
Midcentury Modern design, As you enter you will be impressed by the 2 story living room with fireplace and large windows that bring in amazing light. Owners Suite with gas fireplace, bath & walk-in closet, + 3 additional bedrooms & full bath, Kitchen with granite counter-tops, Lower Level with private entry and In-Law suite complete with kitchenette bedroom + full bath. Outdoors, enjoy a fenced backyard designed for relaxation and entertaining featuring an inground 10X30 pool & patio, creating a private oasis in the heart of the city!
Property Features
Property Type: Residential - Single Family
Basement: Yes
Basement: Block, Daylight/Lookout Windows, Egress Window(s), Finished, Kitchenette, Partial, Shared Access
Cooling: Central Air
Fireplaces: 2
Fuel Type: Natural Gas
Garage: 2 car attached
Heating: Forced Air
Lot Size: 0.17 Acres
Roof Type: Asphalt
Stories: 2.0
Taxes: $6,016
Year Built: 1961
Feature Descriptions
Additional Living Info.: 3 BR on One Level
Appliances: Chandelier, Cooktop, Dishwasher, Dryer, Microwave, Refrigerator, Wall Oven, Washer
Bath: Full Primary, Full Basement, Main Floor 1/2 Bath, Separate Tub & Shower, Upper Level Full Bath, Jetted Tub
Bathrooms Full: 3
Bathrooms Half: 1
Dining: Kitchen/Dining Room
Exterior: Frame
Fencing: Wood
Fireplace: Living Room, Primary Bedroom
Foundation Size: 1336
Lot: Tree Coverage - Light
Lot Dimensions: 90X80
Parcel#: 0102924120046
Parking: Attached Garage, Concrete, Garage Door Opener
Pool: Below Ground
Sewer: City Sewer/Connected
SQ FT Total: 2456
Water: City Water/Connected
Room Sizes
Deck: 10X8
Dining Room: 10X10
Bedroom 5: 8.6X8.6
Bedroom: 12X23
Bedroom 4: 10X11
Kitchen: 14X9.6
Kitchen- 2nd: 12X19
Living Room: 13X20
Bedroom 2: 11X13
Bedroom 3: 10X13
Local Schools
School District: Minneapolis
Listed By / Shown By
Listed By
Agency Name: Coldwell Banker Realty
Agency Phone: 651-426-1671
Shown By
Agency Title: Joel Hentges - Re/Max Advantage Plus
Agency Phone: 952-475-9541

Estimate Your Payment
Estimated Payment
$ 1,470.47 per month $856.84 Principal & Interest $501.33 Property Tax $112.29 Homeowner's Insurance
3647 Johnson Street Ne | MLS# 7163135
This single family home located at 3647 Johnson Street Ne, Minneapolis, MN 55418 is currently listed for sale with an asking price of $385,000. This property was built in 1961 and has 5 bedrooms and 3 full and 1 partial baths with 2456 sq. ft. Johnson Street Ne is located in the Oak Hill Park subdivision within the Minneapolis school district. Search Oak Hill Park real estate on www.homesbyjoel.com today.