

BEDS3
BATHS3 full
SQUARE FEET1,788
MLS#7116099
STATUSActive
PROPERTY TYPEResidential - Single Family
SCHOOLSt. Paul
Property Description
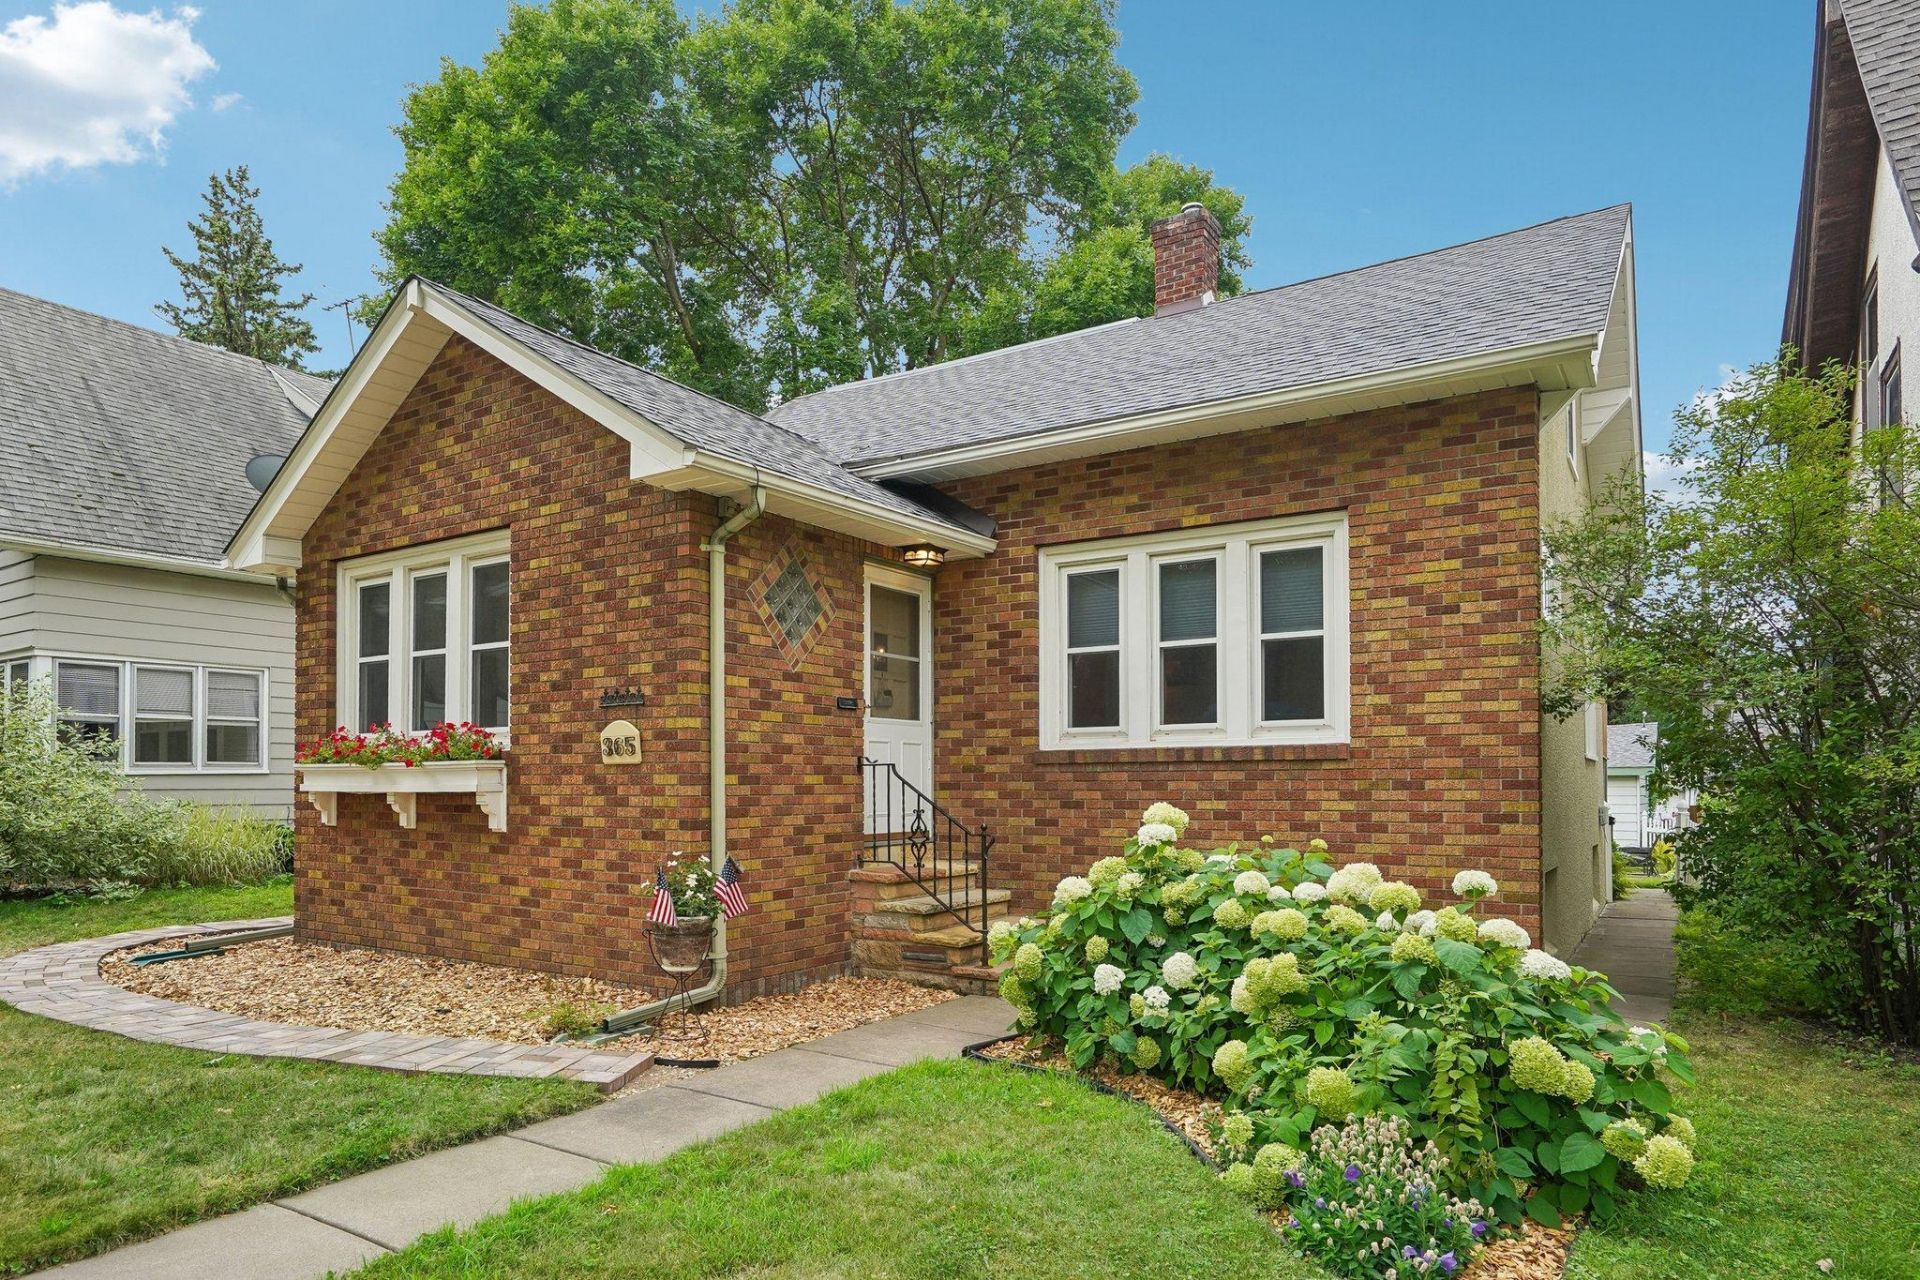
This charming 3-bedroom, 3-bath home perfectly blends timeless character with exceptional modern updates. Beautiful hardwood floors, a cozy sunroom, and spacious living areas create a warm and inviting atmosphere that's ideal for both everyday living and entertaining. Updates include a new kitchen, new full bathroom upstairs, brand-new roof (June 2026), and a new deck with a pergola, creating the perfect space to relax or entertain. The partially finished basement offers additional flexible space for a family room, home office, or workout area. Located just minutes from neighborhood parks, local restaurants, and coffee shops. This is a great opportunity to own a beautifully updated classic home in one of Saint Paul's most sought-after neighborhoods.
Property Features
Property Type: Residential - Single Family
Basement: Yes
Basement: Full, Partially Finished
Cooling: Central Air
Fireplaces: 1
Fuel Type: Natural Gas
Garage: 2
Heating: Forced Air
Lot Size: 0.12 Acres
Roof Type: Asphalt
Stories: 1.5
Taxes: $7,396
Year Built: 1917
Feature Descriptions
Additional Living Info.: Main Floor Bedroom
Appliances: Dryer, Exhaust Fan, Range, Washer
Bath: 3/4 Basement, Main Floor Full Bath, Upper Level Full Bath
Bathrooms 3/4: 1
Bathrooms Full: 2
Days on Site: 4
Dining: Eat In Kitchen, Separate/Formal Dining Room
Down Payment Resource: Yes
Fencing: Full
Fireplace: Family Room, Wood Burning
Foundation Size: 884
Lot: Public Transit (w/in 6 blks), Tree Coverage - Light
Lot Dimensions: 40x128
Parcel#: 102823230082
Parking: Detached Garage
Sewer: City Sewer/Connected
Water: City Water/Connected
Room Sizes
Dining Room: 14x11
Family Room: 23x10
Bedroom: 13x10
Foyer: 8x3.5
Kitchen: 10x10
Living Room: 13x11
Porch: 7x5
Bedroom 2: 13x10
Sun Room: 9x8.5
Bedroom 3: 11x10
Local Schools
School District: St. Paul
Listed By / Shown By
Listed By
Agency Name: BRIX Real Estate
Agency Phone: 612-927-2749
Shown By
Agency Title: Joel Hentges - Re/Max Advantage Plus
Agency Phone: 952-475-9541

Estimate Your Payment
Estimated Payment
$ 1,746.57 per month $999.28 Principal & Interest $616.33 Property Tax $130.96 Homeowner's Insurance
365 Warwick Street | MLS# 7116099
This single family home located at 365 Warwick Street, Saint Paul, MN 55105 is currently listed for sale with an asking price of $449,000. This property was built in 1917 and has 3 bedrooms and 3 full baths with 1788 sq. ft. Warwick Street is located within the St. Paul school district. Search Saint Paul real estate on www.homesbyjoel.com today.