

BEDS6
BATHS2 full 1 partial
SQUARE FEET4,130
MLS#7108982
STATUSActive
PROPERTY TYPEResidential - Single Family
SUBDIVISIONPerkins Seven Oaks Add
SCHOOLMinneapolis
Property Description
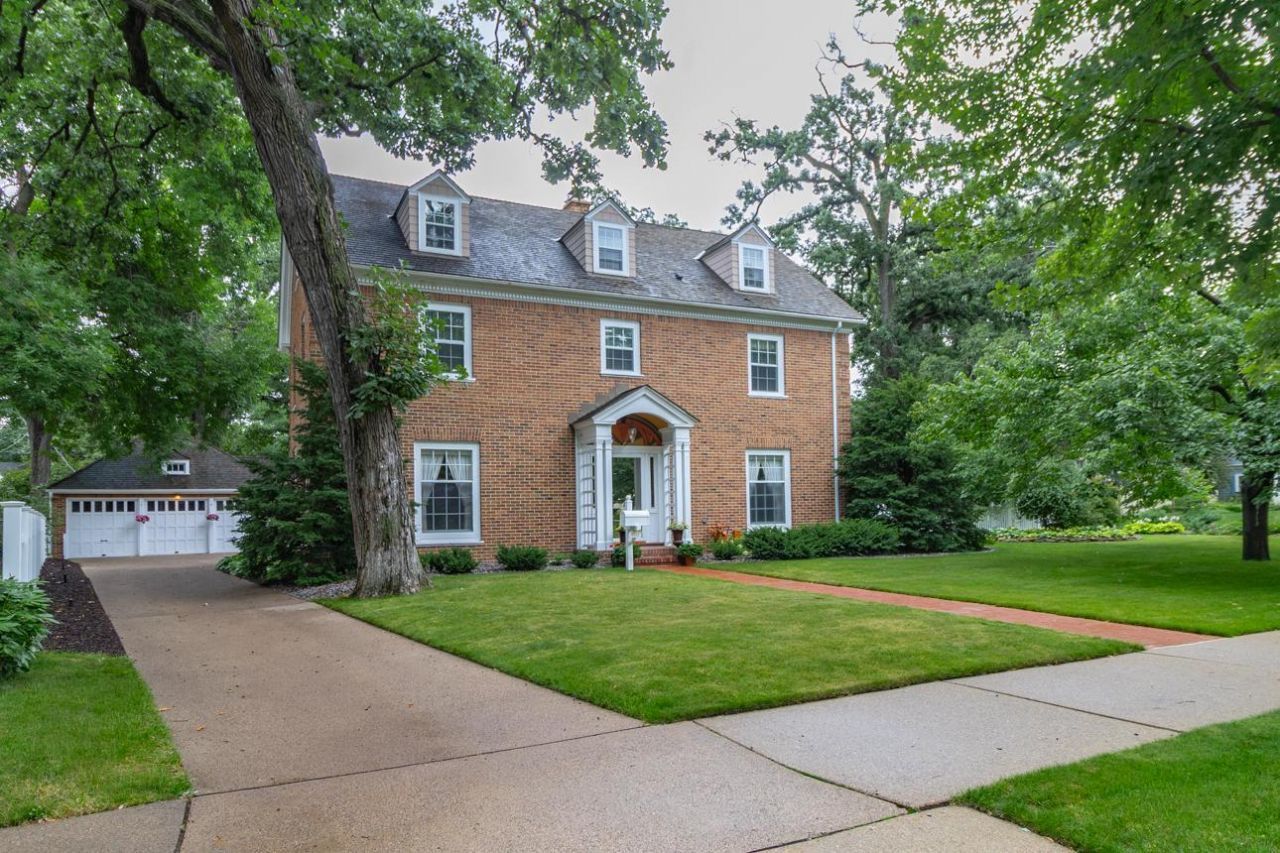
Nestled on a beautiful double corner lot in a desirable South Minneapolis neighborhood, this exceptionally well-maintained brick home has been lovingly cared for by the same owners for many years. Beautiful hardwood floors flow throughout the home, complemented by quality updates and timeless craftsmanship. The spacious kitchen is a standout, featuring two Sub-Zero refrigerators and four Sub-Zero freezer drawers-ideal for entertaining and everyday luxury. The private backyard is a true retreat with extensive landscaping, a charming three-season gazebo, in-ground sprinkler system, and thoughtfully designed outdoor living spaces. Completing the property is a three-car detached garage and an undeniable sense of pride of ownership that is evident throughout. A truly special home on one of the area's most impressive lots.
Property Features
Property Type: Residential - Single Family
Basement: Block
Cooling: Central Air
Fireplaces: 1
Fuel Type: Natural Gas
Garage: 3
Heating: Forced Air
Lot Size: 0.47 Acres
Taxes: $19,653
Year Built: 1931
Feature Descriptions
Appliances: Dishwasher, Disposal, Dryer, Exhaust Fan, Microwave, Range, Refrigerator, Washer
Bathrooms 3/4: 1
Bathrooms Full: 1
Bathrooms Half: 1
Days on Site: 7
Foundation Size: 1508
Lot Dimensions: 190x102
Parcel#: 0502823330052
Parking: Detached Garage
Sewer: City Sewer/Connected
Water: City Water/Connected
Room Sizes
Dining Room: 15x14
Bedroom: 16x15
Bedroom 4: 12x12
Kitchen: 14x11
Living Room: 24x15
Bedroom 2: 15x13
Bedroom 3: 13x12
Local Schools
School District: Minneapolis
Listed By / Shown By
Listed By
Agency Name: Coldwell Banker Realty
Agency Phone: 651-452-5950
Shown By
Agency Title: Joel Hentges - Re/Max Advantage Plus
Agency Phone: 952-475-9541

Estimate Your Payment
Estimated Payment
$ 5,161.62 per month $3,115.57 Principal & Interest $1,637.75 Property Tax $408.30 Homeowner's Insurance
3655 47th Avenue S | MLS# 7108982
This single family home located at 3655 47th Avenue S, Minneapolis, MN 55406 is currently listed for sale with an asking price of $1,399,900. This property was built in 1931 and has 6 bedrooms and 2 full and 1 partial baths with 4130 sq. ft. 47th Avenue S is located in the Perkins Seven Oaks Add subdivision within the Minneapolis school district. Search Perkins Seven Oaks Add real estate on www.homesbyjoel.com today.