

BEDS2
BATHS2 full
SQUARE FEET1,628
MLS#7088429
STATUSActive
PROPERTY TYPEResidential -
SUBDIVISIONThe Twnhs Of Brookdale Estate 1st
SCHOOLOsseo
Property Description
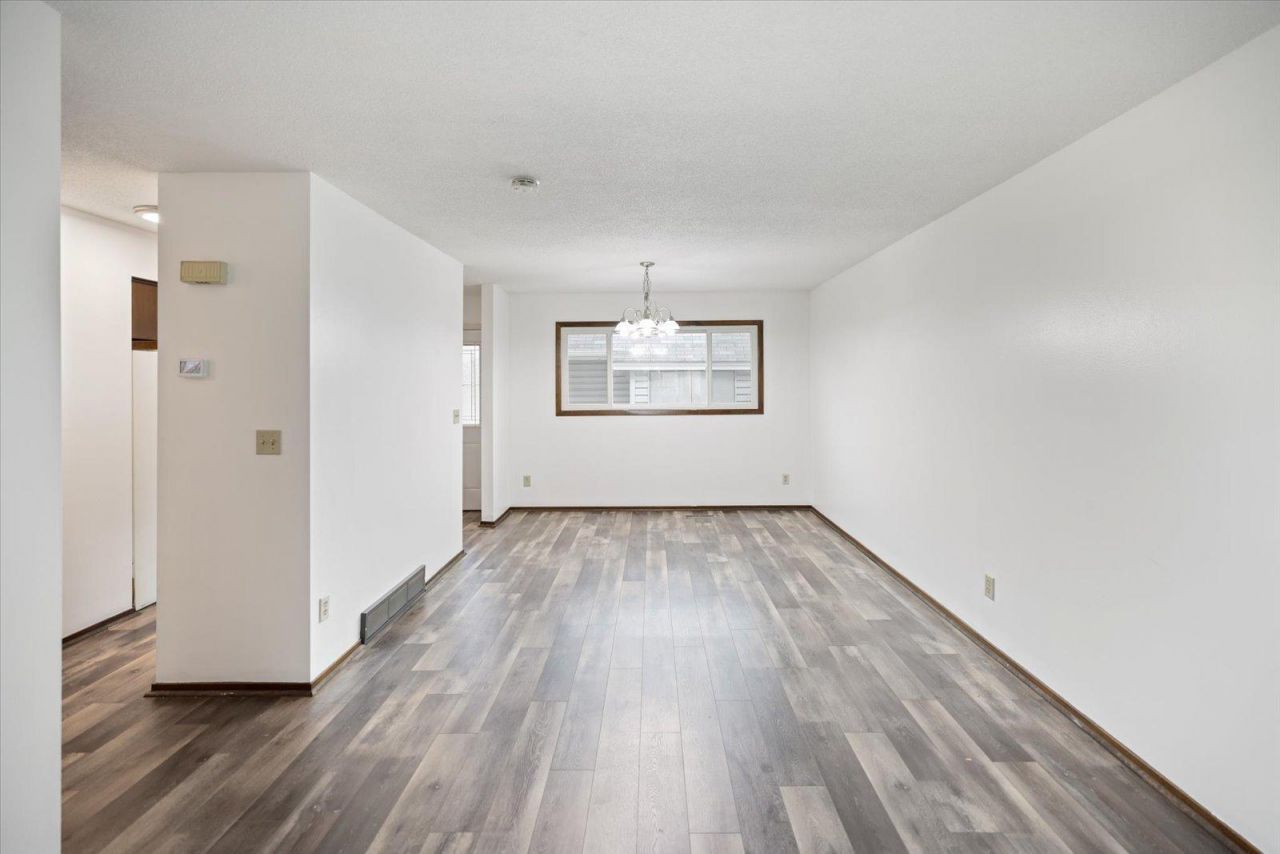
Don't miss this well-maintained townhome offering the privacy you've been looking for. The updated kitchen features granite countertops, a tile backsplash, and all appliances are included, making it truly move-in ready. Fresh paint, laminate flooring throughout, a spacious living room, generous-sized bedrooms, and oversized walk-in closets provide plenty of room to spread out. The lower-level flex room is perfect for a home office, workout space, guest room, or whatever fits your lifestyle. Step outside to your private patio and enjoy the expansive green space out front, ideal for kids or pets to play without the hassle of yard maintenance. Major updates include remodeled bathrooms (2024), new windows (2022), water heater (2022), furnace and A/C (2020), plus a water softener. Additional storage space adds even more convenience. Priced to sell and ready for its next owner, schedule your showing today!
Property Features
Property Type: Residential -
Basement: Yes
Basement: Full
Cooling: Central Air
Fuel Type: Natural Gas
Garage: 2
Heating: Forced Air
Lot Size: 0.04 Acres
Roof Type: Asphalt, Pitched
Stories: 2.0
Taxes: $2,830
Year Built: 1972
Feature Descriptions
Appliances: Dishwasher, Dryer, Microwave, Range, Refrigerator, Washer, Water Softener Owned
Bath: 3/4 Basement, Upper Level Full Bath
Bathrooms 3/4: 1
Bathrooms Full: 1
Days on Site: 53
Dining: Living/Dining Room
Down Payment Resource: Yes
Foundation Size: 780
HOA Fee: $417/ Monthly
Lot: Tree Coverage - Light
Lot Dimensions: 24x74
Parcel#: 2211921420043
Parking: Detached Garage, Asphalt, Garage Door Opener
Sewer: City Sewer/Connected
Water: City Water/Connected
Room Sizes
Dining Room: 11.5x8.5
Family Room: 12x9
Bedroom: 23.5x10
Kitchen: 12x9
Living Room: 15.5x11.5
Office: 11x11
Bedroom 2: 15.5x11.5
Local Schools
School District: Osseo
Listed By / Shown By
Listed By
Agency Name: RE/MAX Advantage Plus
Agency Phone: 952-226-7700
Shown By
Agency Title: Joel Hentges - Re/Max Advantage Plus
Agency Phone: 952-475-9541

Estimate Your Payment
Estimated Payment
$ 789.62 per month $489.62 Principal & Interest $235.83 Property Tax $64.17 Homeowner's Insurance
3656 Brookdale Drive N | MLS# 7088429
This home located at 3656 Brookdale Drive N, Brooklyn Park, MN 55443 is currently listed for sale with an asking price of $220,000. This property was built in 1972 and has 2 bedrooms and 2 full baths with 1628 sq. ft. Brookdale Drive N is located in the The Twnhs Of Brookdale Estate 1st subdivision within the Osseo school district. Search The Twnhs Of Brookdale Estate 1st real estate on www.homesbyjoel.com today.