

BEDS3
BATHS2 full 1 partial
SQUARE FEET3,034
MLS#7166132
STATUSPending
PROPERTY TYPEResidential - Single Family
SUBDIVISIONLaurel Ponds One PUD 117 2nd Add
SCHOOLHopkins
Property Description
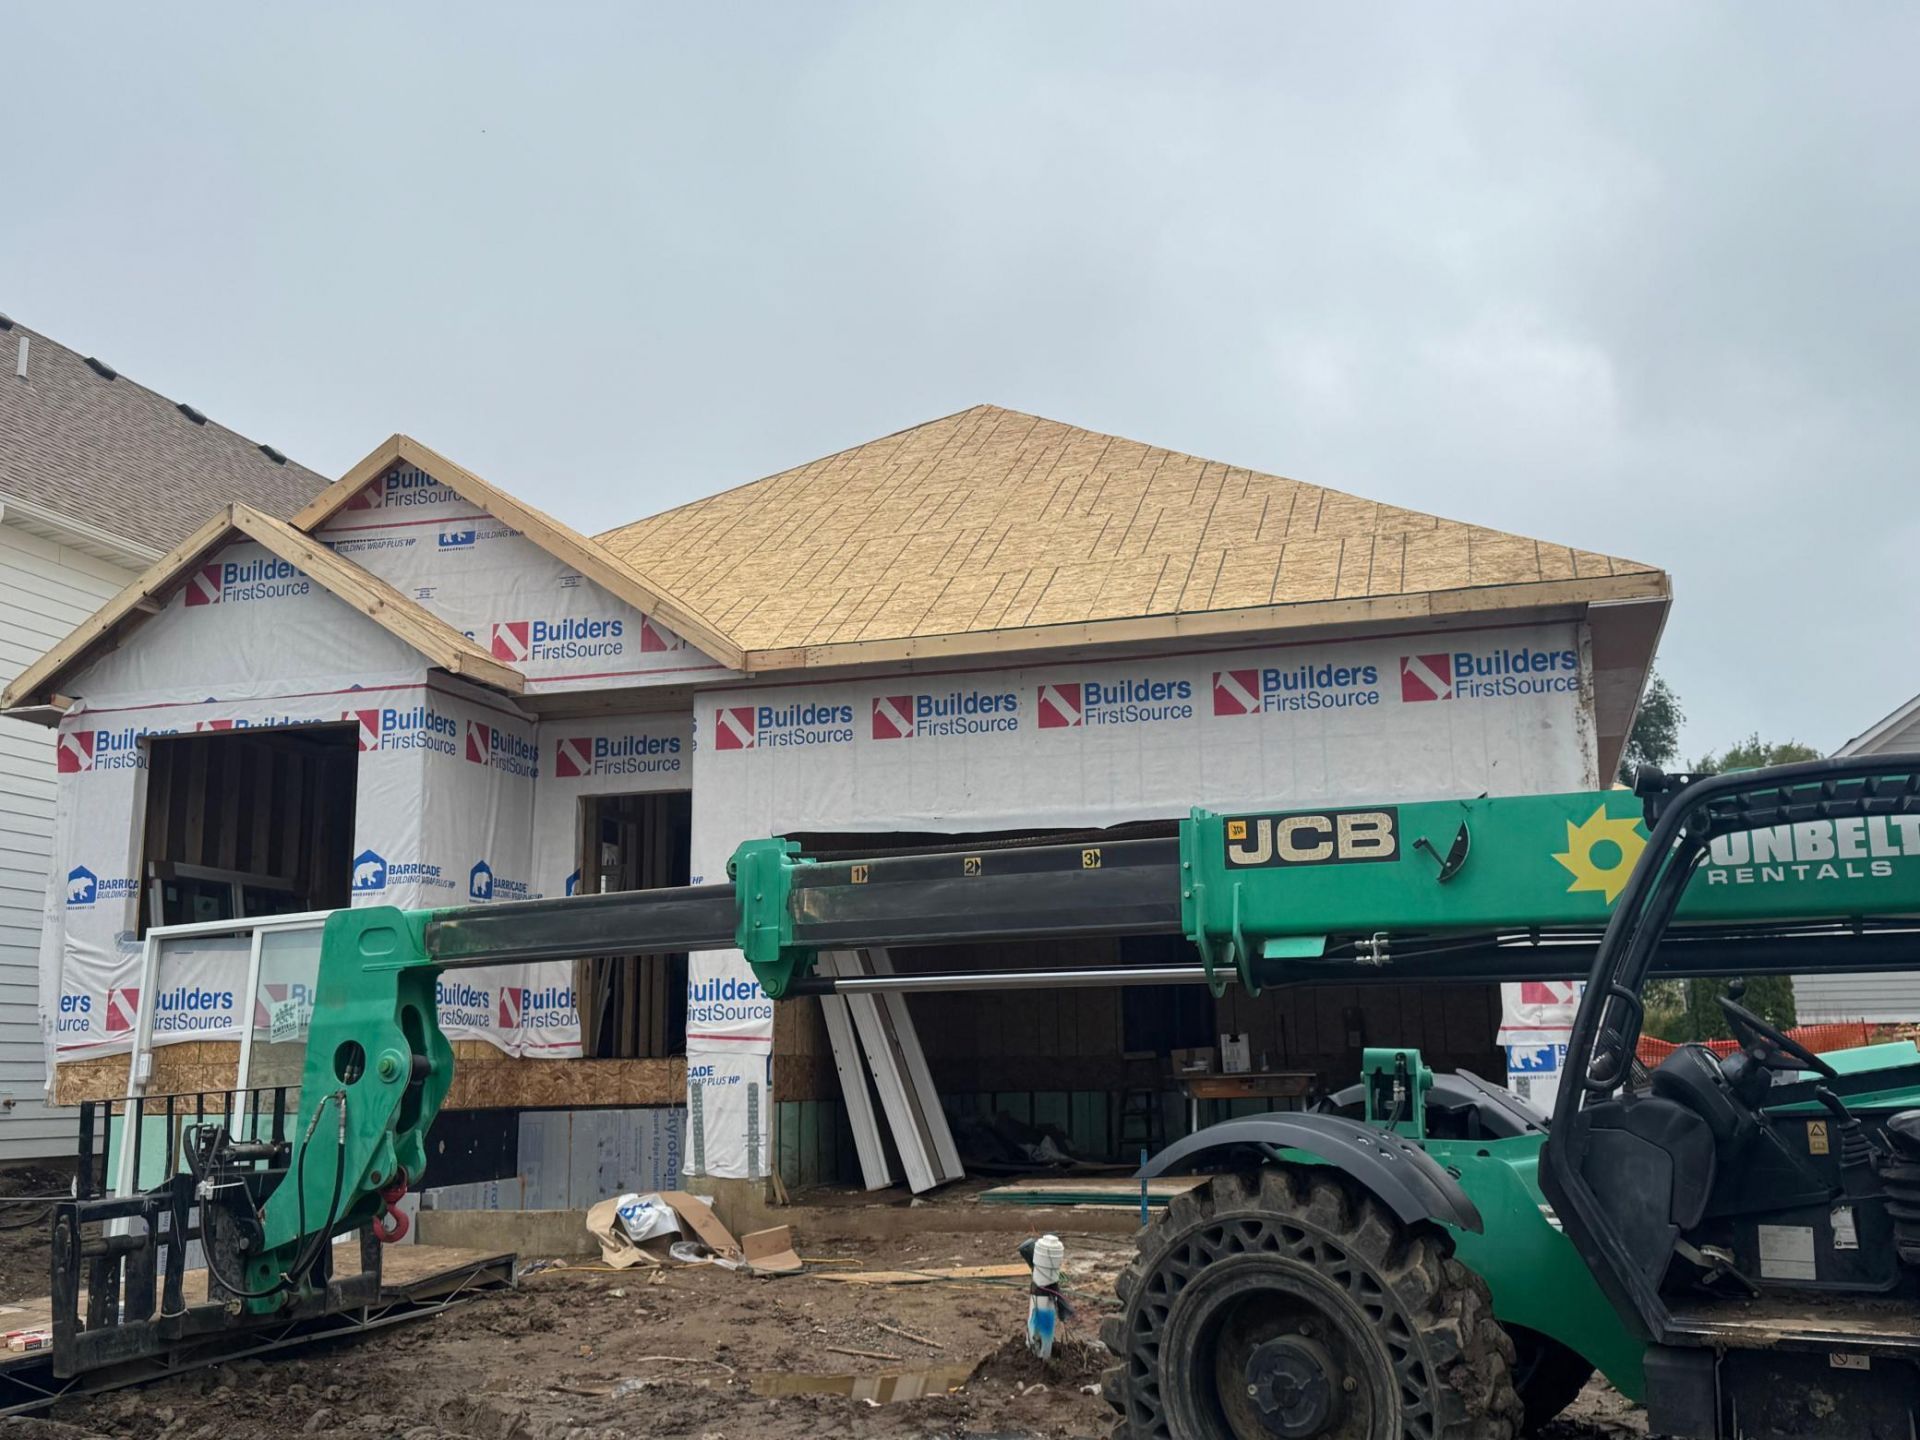
Custom Pre-sold New Construction. This stunning home will offer 1 level living with a practical layout and breathtaking high quality finishes. You will enjoy a welcoming front entry, vaulted great room with gas fireplace, gourmet kitchen and great dining room. The primary suite boasts a luxurious private bathroom and large walk-in closet. Main level is rounded out by a convenient mudroom, separate laundry room, and office space. The home also includes an entirely finished lower level, with 2 additional bedrooms, entertaining family room with wet bar, flex room and great storage space. Completed by NorBrook Construction.
Property Features
Property Type: Residential - Single Family
Basement: Yes
Basement: Drain Tiled, Egress Window(s), Finished, Full, Sump Pump
Cooling: Central Air
Fireplaces: 1
Fuel Type: Natural Gas
Garage: 2 car attached
Heating: Forced Air
Lot Size: 0.09 Acres
Roof Type: Age 8 Years or Less, Architectural Shingle, Asphalt
Stories: 1.0
Taxes: $2,599
Year Built: 2026
Feature Descriptions
Additional Living Info.: All Living Facilities on One Level, Main Floor Primary, Main Floor Bedroom, Main Floor Laundry
Appliances: Dishwasher, Disposal, Dryer, Gas Water Heater, Microwave, Range, Refrigerator, Stainless Steel Appliances, Washer
Bath: 3/4 Primary, Full Basement, Main Floor 1/2 Bath, Main Floor 3/4 Bath
Bathrooms 3/4: 1
Bathrooms Full: 1
Bathrooms Half: 1
Dining: Kitchen/Dining Room
Fireplace: Gas, Living Room
Foundation Size: 1484
HOA Fee: $204/ Monthly
Lot: Sod Included in Price, Tree Coverage - Light
Parcel#: 0511721210096
Parking: Attached Garage, Asphalt, Finished Garage, Garage Door Opener, Insulated Garage
Sewer: City Sewer/Connected
SQ FT Total: 3034
Water: City Water/Connected
Room Sizes
Dining Room: 16 x 10
Family Room: 21 x 20
Bedroom: 14 x 13
Flex Room: 11 x 11
Kitchen: 15 x 11
Laundry: 6 x 5
Living Room: 18 x 15
Mud Room: 8 x 6
Office: 9 x 8
Bedroom 2: 11 x 10
Bedroom 3: 11 x 10
Local Schools
School District: Hopkins
Listed By / Shown By
Listed By
Agency Name: Keller Williams Premier Realty Lake Minnetonka
Agency Phone: 952-475-0111
Shown By
Agency Title: Joel Hentges - Re/Max Advantage Plus
Agency Phone: 952-475-9541

Estimate Your Payment
Estimated Payment
$ 2,167.44 per month $1,724.81 Principal & Interest $216.58 Property Tax $226.04 Homeowner's Insurance
370 Laurel Curve | MLS# 7166132
This single family home located at 370 Laurel Curve , Golden Valley, MN 55426 is currently listed for sale with an asking price of $775,000. This property was built in 2026 and has 3 bedrooms and 2 full and 1 partial baths with 3034 sq. ft. Laurel Curve is located in the Laurel Ponds One PUD 117 2nd Add subdivision within the Hopkins school district. Search Laurel Ponds One PUD 117 2nd Add real estate on www.homesbyjoel.com today.