

BEDS2
BATHS2 full
SQUARE FEET1,682
MLS#7142803
STATUSPending
PROPERTY TYPEResidential - Single Family
SUBDIVISIONVinton Park Add
SCHOOLMinneapolis
Property Description
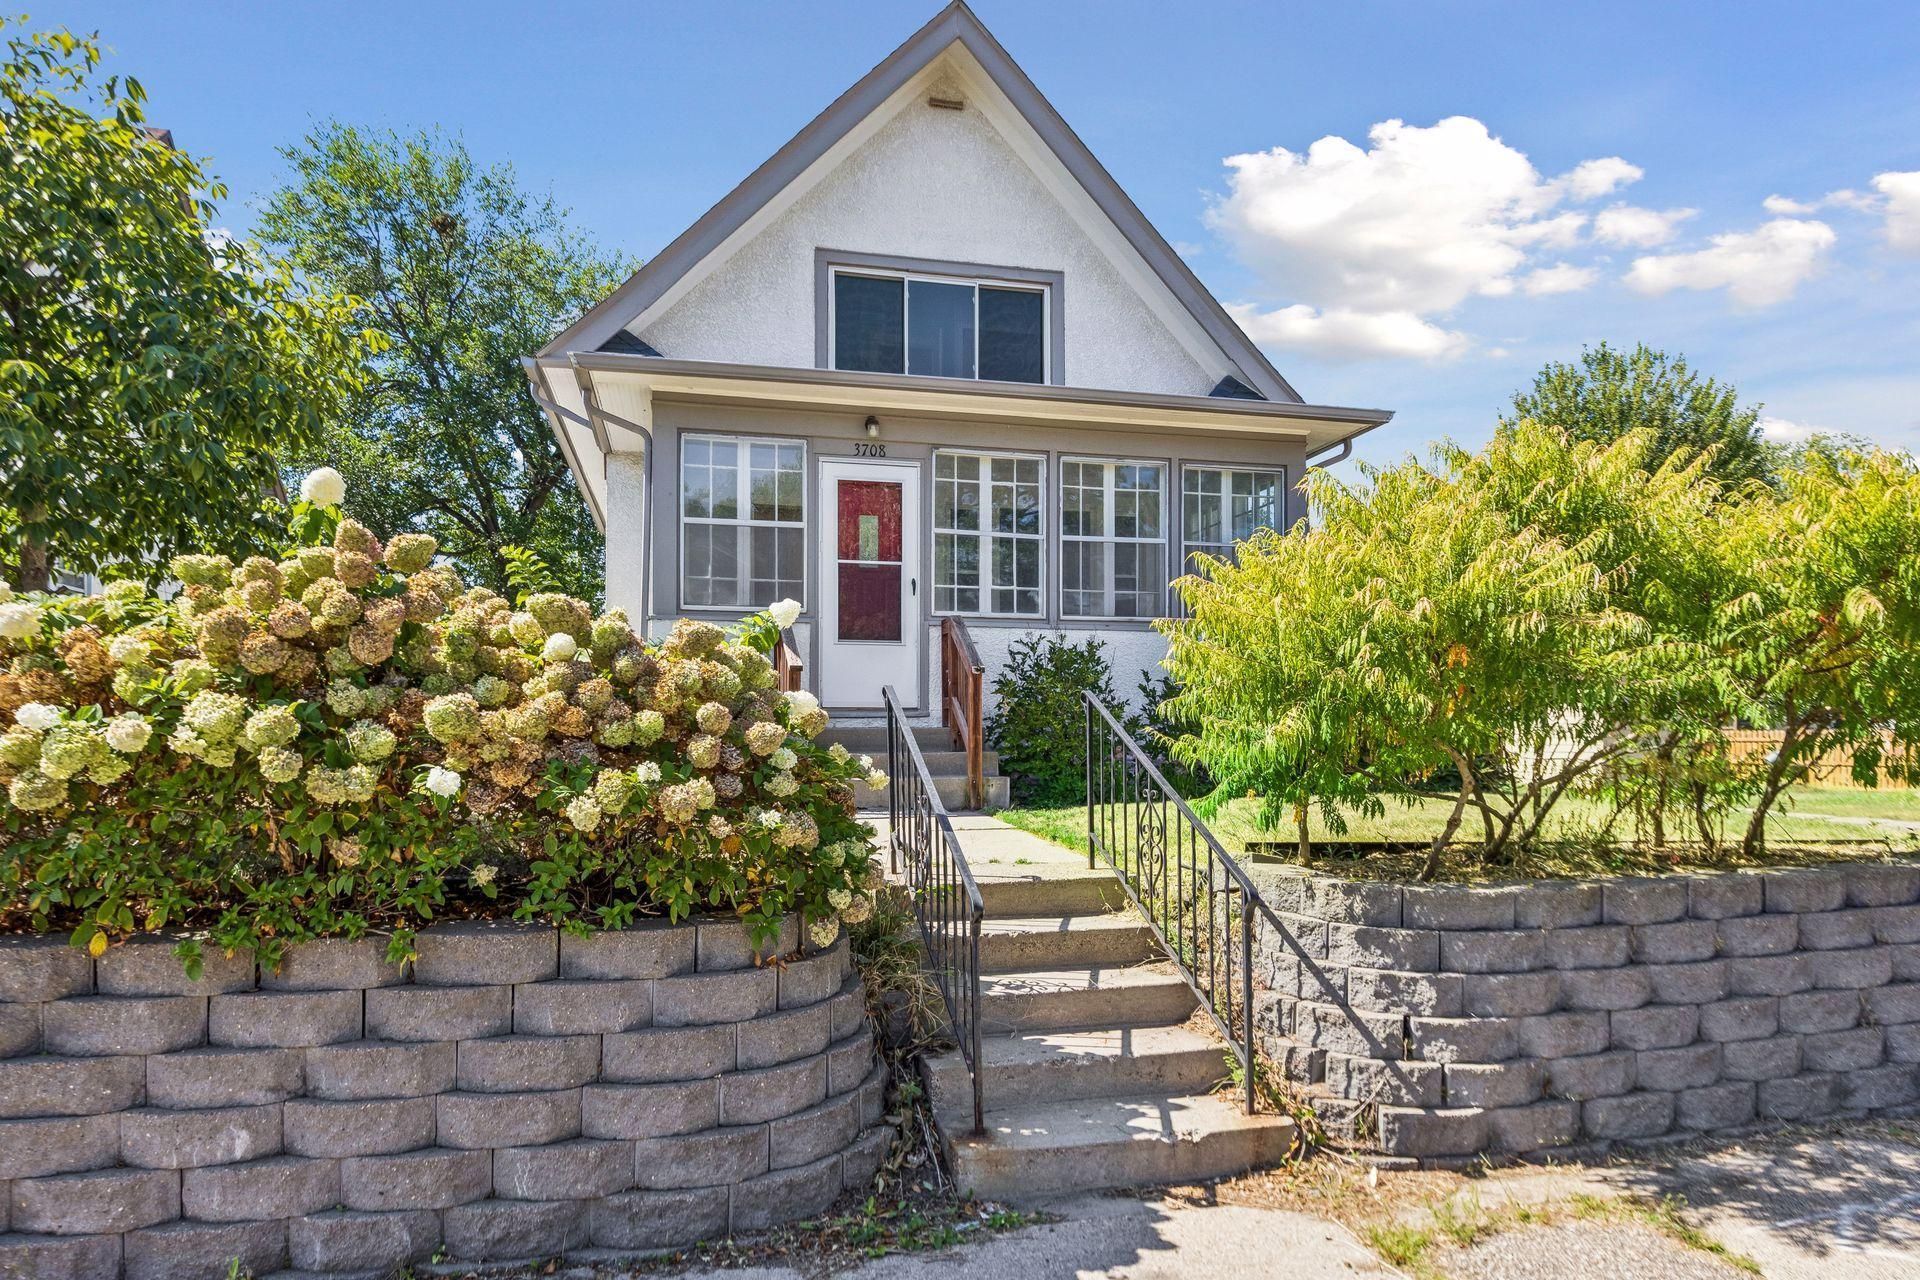
Charming 1920s classic house in Minneapolis' Central neighborhood. This bright, spacious 2 BR, 2 BA home features beautiful natural wood floors, a cozy enclosed front porch, and an attached 1-car garage. Enjoy your private oasis in the beautifully landscaped yard with perennial fruit plants. Prime central location with effortless access to 35W, Minneapolis lakes, parks, and vibrant local dining. A blend of classic charm and modern convenience!
Property Features
Property Type: Residential - Single Family
Basement: Yes
Basement: Block, Partially Finished, Storage Space
Cooling: Central Air
Fuel Type: Natural Gas
Garage: 1 car attached
Heating: Forced Air
Lot Size: 0.12 Acres
Roof Type: Age Over 8 Years
Stories: 2.0
Taxes: $3,656
Year Built: 1926
Feature Descriptions
Appliances: Dishwasher, Disposal, Dryer, Exhaust Fan, Gas Water Heater, Microwave, Range, Refrigerator, Stainless Steel Appliances, Washer
Bath: 3/4 Basement, Upper Level Full Bath
Bathrooms 3/4: 1
Bathrooms Full: 1
Days on Site: 44
Dining: Separate/Formal Dining Room
Down Payment Resource: Yes
Exterior: Block
Fencing: Partial, Wood
Foundation Size: 774
Lot: Irregular Lot, Tree Coverage - Medium
Parcel#: 0302824440141
Parking: Attached Garage, Gravel, Finished Garage
Sewer: City Sewer/Connected
SQ FT Total: 1682
Water: City Water/Connected
Room Sizes
Bathroom: 8' x 6'
Bathroom: 7' x 5'
Dining Room: 11' x 11'
Exercise Room: 24' x 8'
Bedroom: 15' x 9'
Flex Room: 9' x 5'
Garage: 20' x 11'
Kitchen: 11' x 10'
Laundry: 14' x 11'
Living Room: 21' x 13'
Bedroom 2: 12' x 11'
Sun Room: 18' x 7'
Local Schools
School District: Minneapolis
Listed By / Shown By
Listed By
Agency Name: Premier Real Estate Services
Agency Phone: 320-259-4554
Shown By
Agency Title: Joel Hentges - Re/Max Advantage Plus
Agency Phone: 952-475-9541

Estimate Your Payment
Estimated Payment
$ 1,057.32 per month $665.44 Principal & Interest $304.67 Property Tax $87.21 Homeowner's Insurance
3708 4th Avenue S | MLS# 7142803
This single family home located at 3708 4th Avenue S, Minneapolis, MN 55409 is currently listed for sale with an asking price of $299,000. This property was built in 1926 and has 2 bedrooms and 2 full baths with 1682 sq. ft. 4th Avenue S is located in the Vinton Park Add subdivision within the Minneapolis school district. Search Vinton Park Add real estate on www.homesbyjoel.com today.