

BEDS3
BATHS2 full 1 partial
SQUARE FEET1,818
MLS#7146517
STATUSActive
PROPERTY TYPEResidential -
SUBDIVISIONCic 1408 Village In The Park Urban
SCHOOLSt. Louis Park
Property Description
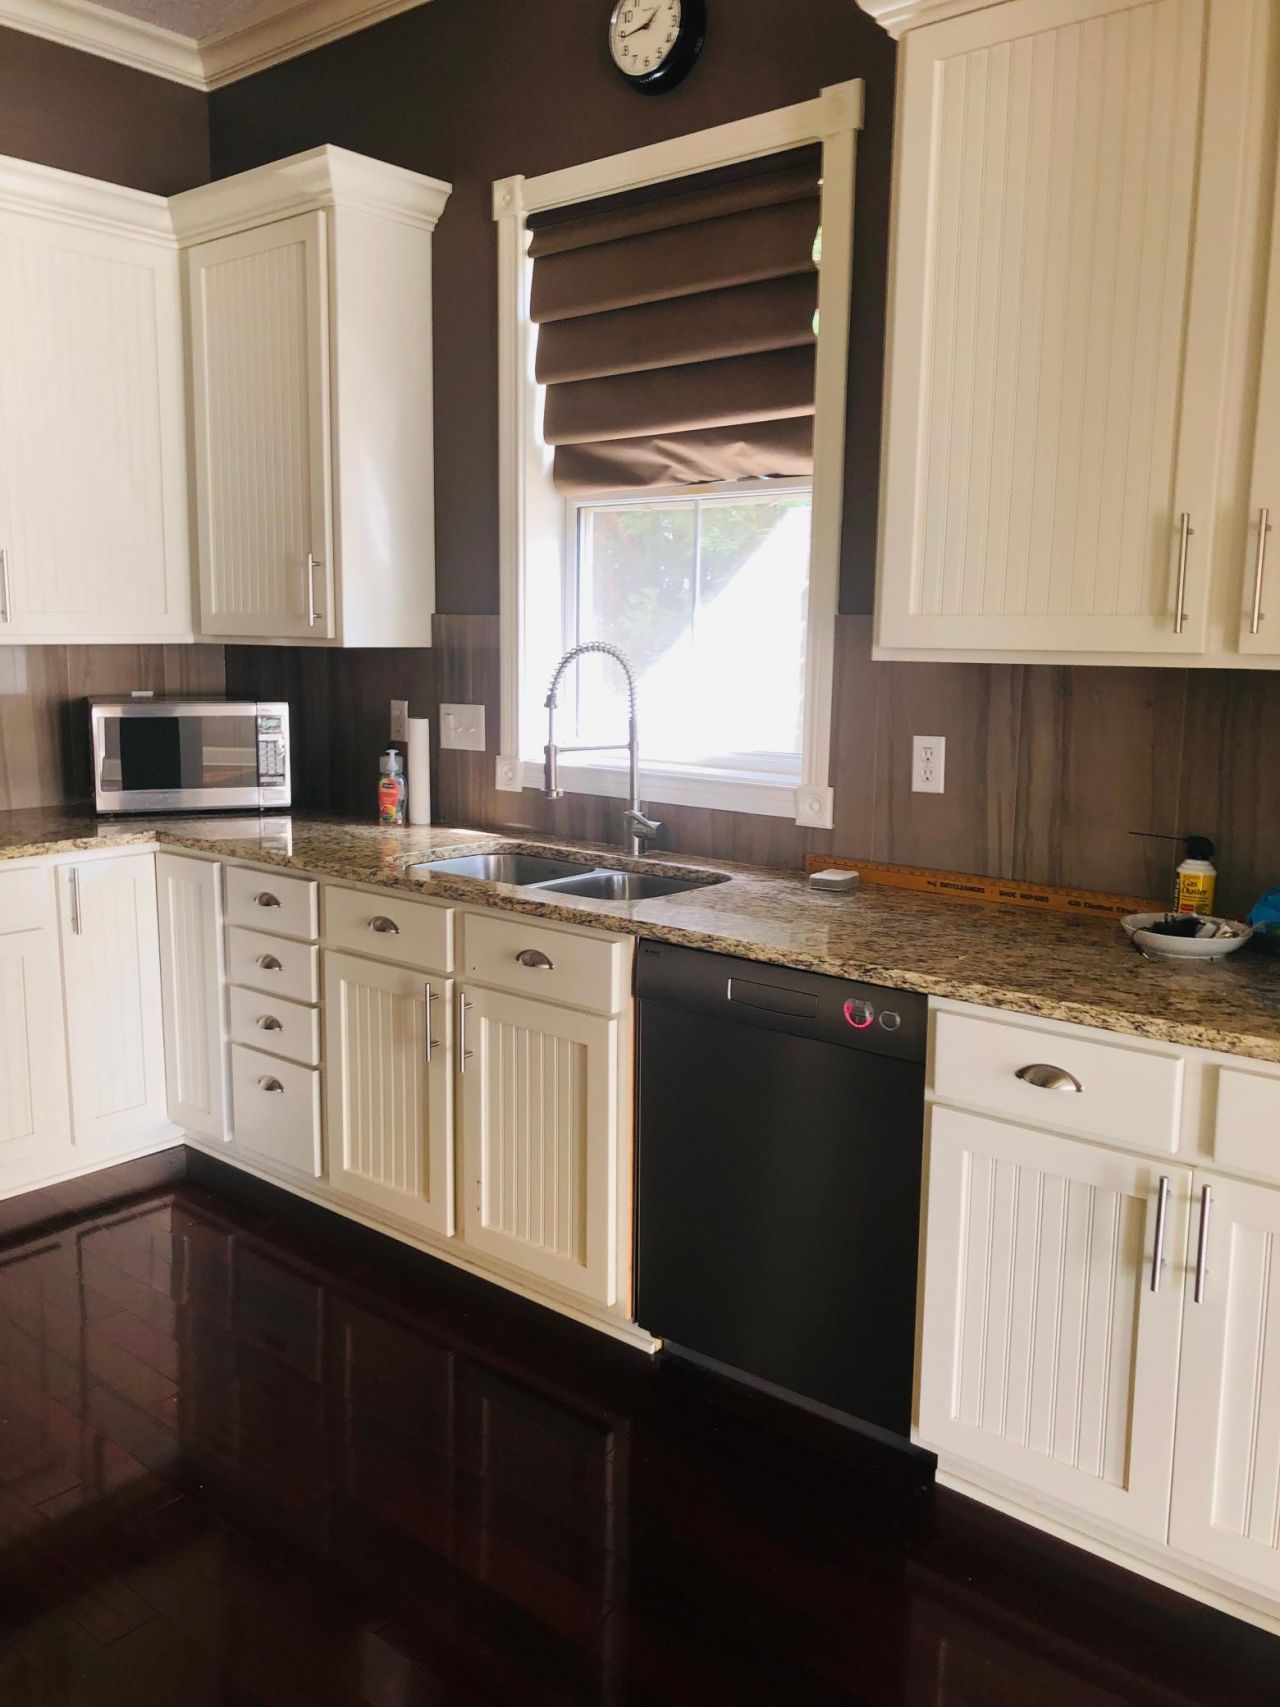
Corner unity with excellent views, park across street, pond out front, Bike paths. 3 bedrooms, 3 bathrooms. Large Kitchen, new Capitol Professional Gas Oven, Viking Refrigerator, Miele Dishwasher, Granite counter tops with Slate backsplash. Engineered Hardwood floors on main level. Main level bathroom updated with Kohler Sink, Toilet and fixtures. Crown molding and baseboards throughout the home. Primary Bathroom has large custom built in storage, walk in closet with shelving, Container store bedroom closets. Granite countertops, Kohler fixtures. Upper-level guest bathroom includes Granite countertops, Delta Fixtures, Kohler toiler, oversized mirror, XL Bathtub, Tile. Epoxy coated garage floor and Container Store storage shelves. Green Line Extension, Light Rail is short walk away, approx. .2 Miles, Opening in 2027.
Property Features
Property Type: Residential -
Basement: None
Cooling: Central Air
Fuel Type: Natural Gas
Garage: 2
Heating: Forced Air
Lot Size: 0.51 Acres
Stories: 2.0
Taxes: $5,720
Year Built: 2005
Feature Descriptions
Additional Living Info.: 3 BR on One Level, Primary Bdr Suite
Appliances: Dishwasher, Disposal, Dryer, Gas Water Heater, Microwave, Range, Stainless Steel Appliances, Washer, Water Softener Owned
Bath: 3/4 Primary, Private Primary, Main Floor 1/2 Bath, Upper Level Full Bath, Walk-In Shower Stall
Bathrooms 3/4: 1
Bathrooms Full: 1
Bathrooms Half: 1
Days on Site: 42
Dining: Living/Dining Room
Down Payment Resource: Yes
Exterior: Block, Brick, Concrete, Frame
Foundation Size: 909
HOA Fee: $468/ Monthly
Lot Dimensions: Common
Parcel#: 1611721340129
Parking: Heated Garage, Insulated Garage, Parking Garage, Tuckunder Garage
Sewer: City Sewer/Connected
SQ FT Total: 1818
Water: City Water/Connected
Room Sizes
Bathroom: 9 x 6
Dining Room: 16 x 8
Bedroom: 14 x 15
Garage: 22 x 20
Kitchen: 16 x 12
Living Room: 16 x 15
Primary Bathroom: 14 x 8
Patio: 17 x 8
Bedroom 2: 13 x 10
Bedroom 3: 11 x 10
Local Schools
School District: St. Louis Park
Listed By / Shown By
Listed By
Agency Name: MNsota Real Estate
Agency Phone: 763-234-5000
Shown By
Agency Title: Joel Hentges - Re/Max Advantage Plus
Agency Phone: 952-475-9541

Estimate Your Payment
Estimated Payment
$ 1,924.08 per month $1,279.70 Principal & Interest $476.67 Property Tax $167.71 Homeowner's Insurance
3712 Wooddale Avenue S, Unit 10 | MLS# 7146517
This home located at 3712 Wooddale Avenue S, Unit 10, Saint Louis Park, MN 55416 is currently listed for sale with an asking price of $575,000. This property was built in 2005 and has 3 bedrooms and 2 full and 1 partial baths with 1818 sq. ft. Wooddale Avenue S, Unit 10 is located in the Cic 1408 Village In The Park Urban subdivision within the St. Louis Park school district. Search Cic 1408 Village In The Park Urban real estate on www.homesbyjoel.com today.