

BEDS3
BATHS2 full
SQUARE FEET2,580
MLS#7142991
STATUSActive
PROPERTY TYPEResidential - Single Family
SUBDIVISIONCrystal Highlands
SCHOOLRobbinsdale
Property Description
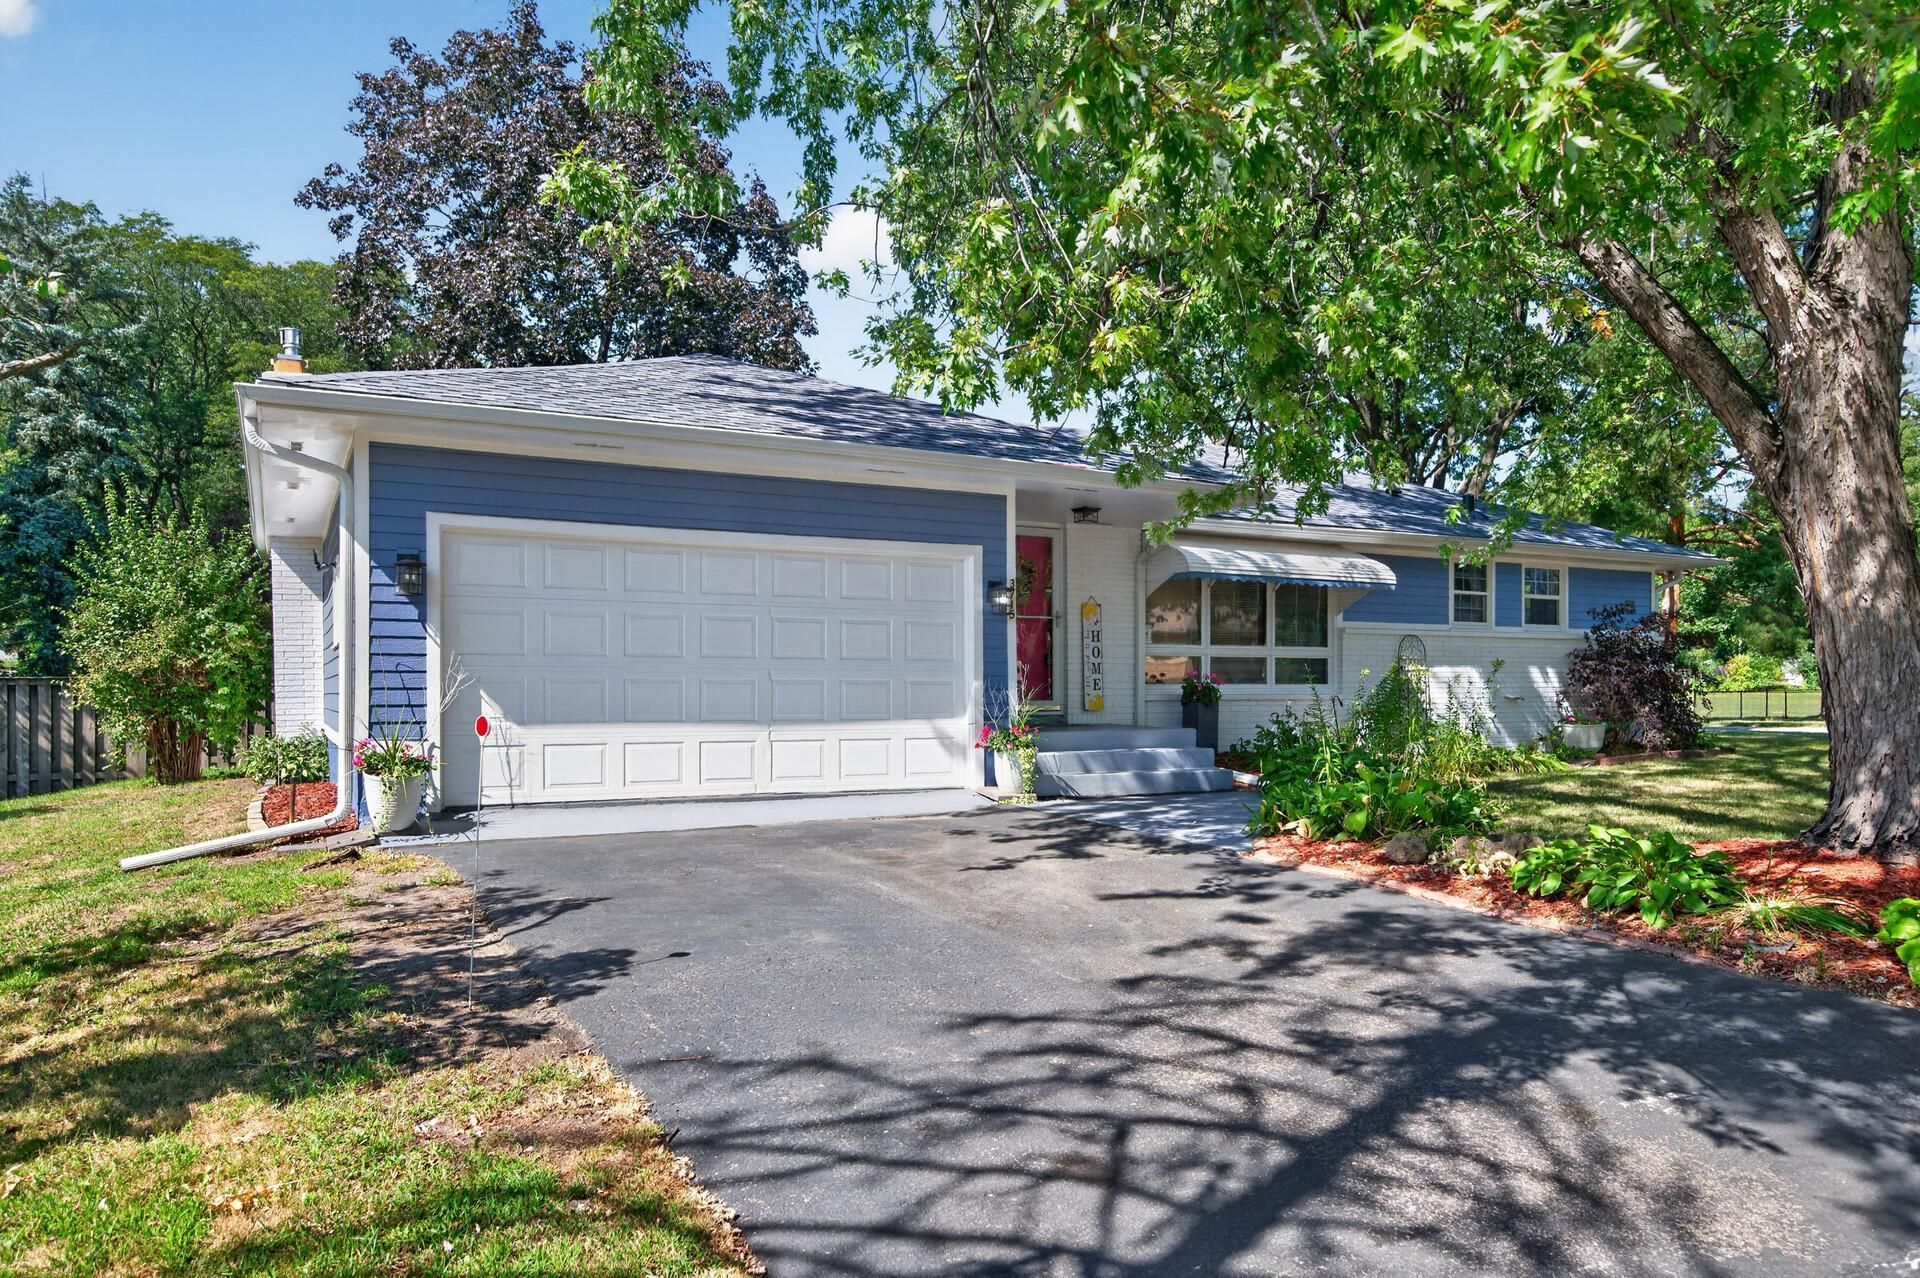
Big corner lot, move-in-ready home, and a fantastic layout! This well-maintained rambler delivers the space and updates buyers are looking for, with hardwood floors, fresh white trim, abundant natural light, and a modern white kitchen. The main level offers three bedrooms plus a cozy den featuring a wood ceiling and fireplace. Downstairs, the finished lower level adds a large recreation room, 3/4 bath, laundry with sink, flexible bonus room, and tons of storage. There is plenty of room to add more bedrooms. Major updates include a new roof (2024), LP siding (2022), most main floor windows (2023), and extra attic insulation (2010). Outside, enjoy the oversized corner lot, mature trees, and established perennial gardens. All this in a convenient and highly walkable location close to parks, restaurants, shopping, and Highway 100. Enjoy this home for years to come!
Property Features
Property Type: Residential - Single Family
Basement: Yes
Basement: Block, Finished, Full
Cooling: Window Unit(s)
Fireplaces: 1
Fuel Type: Natural Gas
Garage: 2 car attached
Heating: Forced Air, Fireplace(s)
Lot Size: 0.23 Acres
Roof Type: Age 8 Years or Less, Architectural Shingle, Pitched
Stories: 1.0
Taxes: $4,859
Year Built: 1958
Feature Descriptions
Additional Living Info.: 3 BR on One Level
Appliances: Cooktop, Dryer, Microwave, Refrigerator, Wall Oven, Washer
Bath: 3/4 Basement, Main Floor Full Bath
Bathrooms 3/4: 1
Bathrooms Full: 1
Days on Site: 48
Dining: Kitchen/Dining Room
Down Payment Resource: Yes
Exterior: Block
Fencing: Partial
Fireplace: Brick, Family Room, Gas
Foundation Size: 1290
Lot: Public Transit (w/in 6 blks), Corner Lot
Lot Dimensions: 80.25 X 124
Parcel#: 1711821440034
Parking: Attached Garage, Asphalt
Sewer: City Sewer/Connected
SQ FT Total: 2580
Water: City Water/Connected
Room Sizes
Den: 13 x 23
Dining Room: 11 x 11
Family Room: 10 x 12
Family Room: 10 x 24
Bedroom: 11 x 14
Hobby Room: 9 x 16
Kitchen: 8 x 10
Recreation Room: 12 x 24
Bedroom 2: 10 x 11
Bedroom 3: 10 x 10
Local Schools
School District: Robbinsdale
Listed By / Shown By
Listed By
Agency Name: Northstar Real Estate Associates
Agency Phone: 651-451-2850
Shown By
Agency Title: Joel Hentges - Re/Max Advantage Plus
Agency Phone: 952-475-9541

Estimate Your Payment
Estimated Payment
$ 1,228.05 per month $727.76 Principal & Interest $404.92 Property Tax $95.38 Homeowner's Insurance
3715 Douglas Drive N | MLS# 7142991
This single family home located at 3715 Douglas Drive N, Crystal, MN 55422 is currently listed for sale with an asking price of $327,000. This property was built in 1958 and has 3 bedrooms and 2 full baths with 2580 sq. ft. Douglas Drive N is located in the Crystal Highlands subdivision within the Robbinsdale school district. Search Crystal Highlands real estate on www.homesbyjoel.com today.