

BEDS3
BATHS2 full
SQUARE FEET1,456
MLS#7114859
STATUSActive
PROPERTY TYPEResidential - Single Family
SUBDIVISIONOld Log Headquarters
SCHOOLPequot Lakes
Property Description
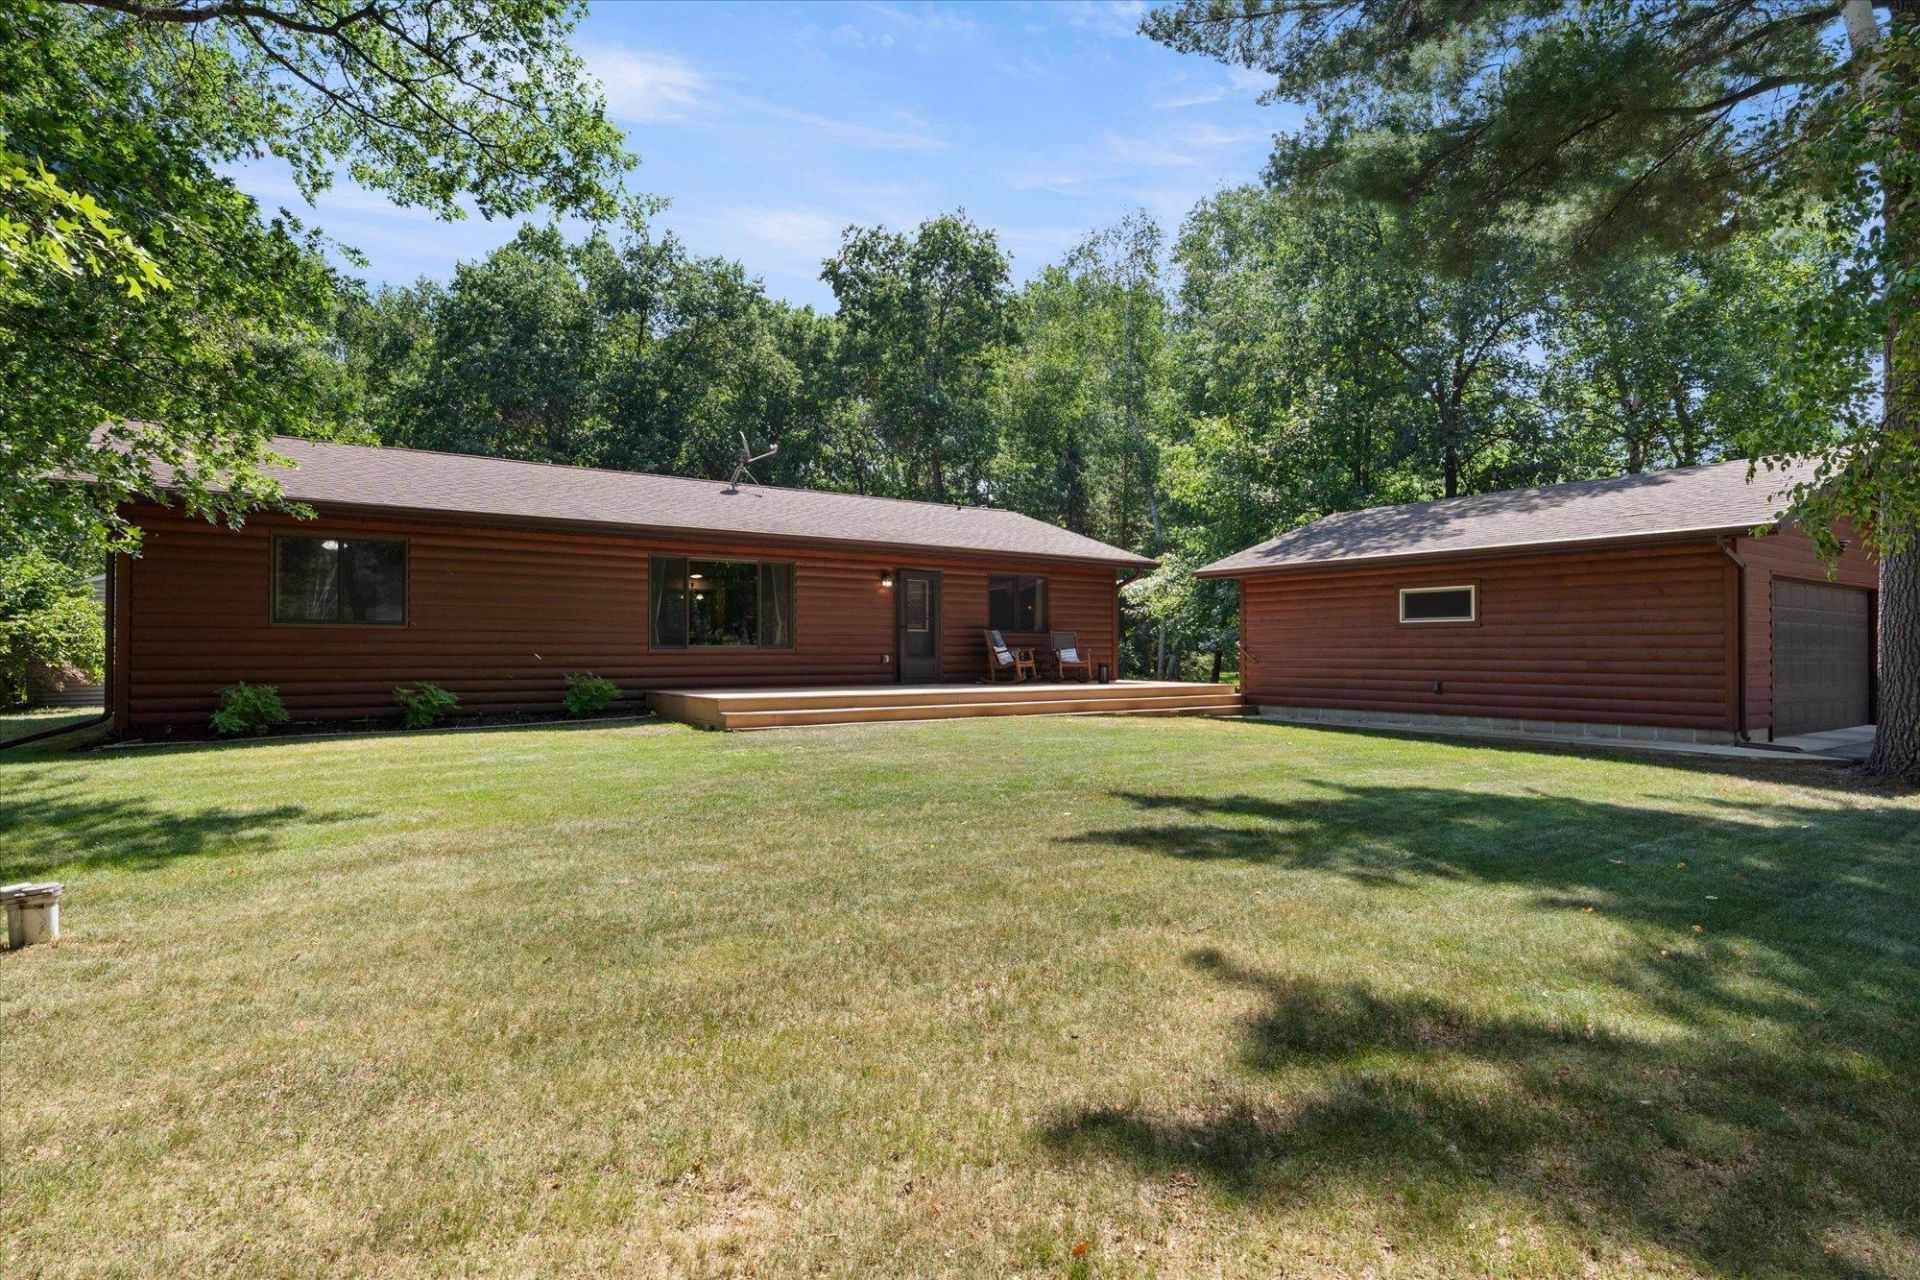
Turnkey three-bedroom home in Crosslake's Old Log Landing, built in 2009 on a durable ICF foundation for year-round comfort. The nearly half-acre lot backs to no rear neighbors, giving a level of privacy that's hard to find this close to the water. Association access includes a shared recreation area, parking area with dock access, and swimming area at Outlot A on Cross Lake, part of the 14-lake Whitefish Chain, with the option to lease a boat slip locally, something the current owner has done every season. Just minutes from downtown Crosslake, with restaurants, marinas, and shops all close by. Inside, a electric fireplace and main floor laundry keep daily life simple, while two full baths and a full unfinished basement, already plumbed for a bathroom and bedroom with an egress window in place, leave room to grow into the space over time. Sold turnkey with furnishings included, ready to move into and start enjoying, whether that's morning coffee on the water or an evening drive into downtown Crosslake for dinner.
Property Features
Property Type: Residential - Single Family
Basement: Egress Window(s), Full, Unfinished
Basement: Yes
Cooling: Central Air
Fireplaces: 1
Fuel Type: Electric, Natural Gas
Garage: 2
Heating: Forced Air
Lot Size: 0.46 Acres
Roof Type: Age Over 8 Years, Asphalt
Stories: 1.0
Taxes: $2,273
Year Built: 2009
Feature Descriptions
Additional Living Info.: 3 BR on One Level, Main Floor Primary, Main Floor Laundry
Additional Structures: Garage(s), Storage Shed
Appliances: Air-To-Air Exchanger, Dishwasher, Dryer, Electric Water Heater, Microwave, Range, Refrigerator, Washer
Bath: Full Primary, Private Primary, Main Floor Full Bath
Bathrooms Full: 2
Days on Site: 1
Dining: Eat In Kitchen, Informal Dining Room, Kitchen/Dining Room, Living/Dining Room
Down Payment Resource: Yes
Exterior: Frame, ICFs (Insulated Concrete Forms)
Fireplace: Electric, Living Room
Foundation Size: 1456
HOA Fee: $464/ Annually
Lot: Tree Coverage - Light
Lot Dimensions: 115 x 175
Parcel#: 14090606
Parking: Detached Garage, Asphalt, Garage Door Opener
Sewer: Private Sewer, Tank with Drainage Field
Water: 4-Inch Submersible, Drilled, Private
Water Features: Association Access
Room Sizes
Dining Room: 11'8 x 12
Bedroom: 13'3 x 12
Kitchen: 12'1 x 12
Laundry: 8 x 6
Living Room: 20 x 15
Bedroom 2: 11 x 11'4
Bedroom 3: 11 x 10
Local Schools
School District: Pequot Lakes
Listed By / Shown By
Listed By
Agency Name: Larson Group Real Estate/Kelle
Agency Phone: 218-692-6920
Shown By
Agency Title: Joel Hentges - Re/Max Advantage Plus
Agency Phone: 952-475-9541

Estimate Your Payment
Estimated Payment
$ 1,183.72 per month $879.10 Principal & Interest $189.42 Property Tax $115.21 Homeowner's Insurance
37162 Blacksmith Place | MLS# 7114859
This single family home located at 37162 Blacksmith Place, Crosslake, MN 56442 is currently listed for sale with an asking price of $395,000. This property was built in 2009 and has 3 bedrooms and 2 full baths with 1456 sq. ft. Blacksmith Place is located in the Old Log Headquarters subdivision within the Pequot Lakes school district. Search Old Log Headquarters real estate on www.homesbyjoel.com today.