

BEDS5
BATHS4 full 1 partial
SQUARE FEET3,949
MLS#7116454
STATUSActive
PROPERTY TYPEResidential - Single Family
SUBDIVISIONElliana Estates
SCHOOLShakopee
Property Description
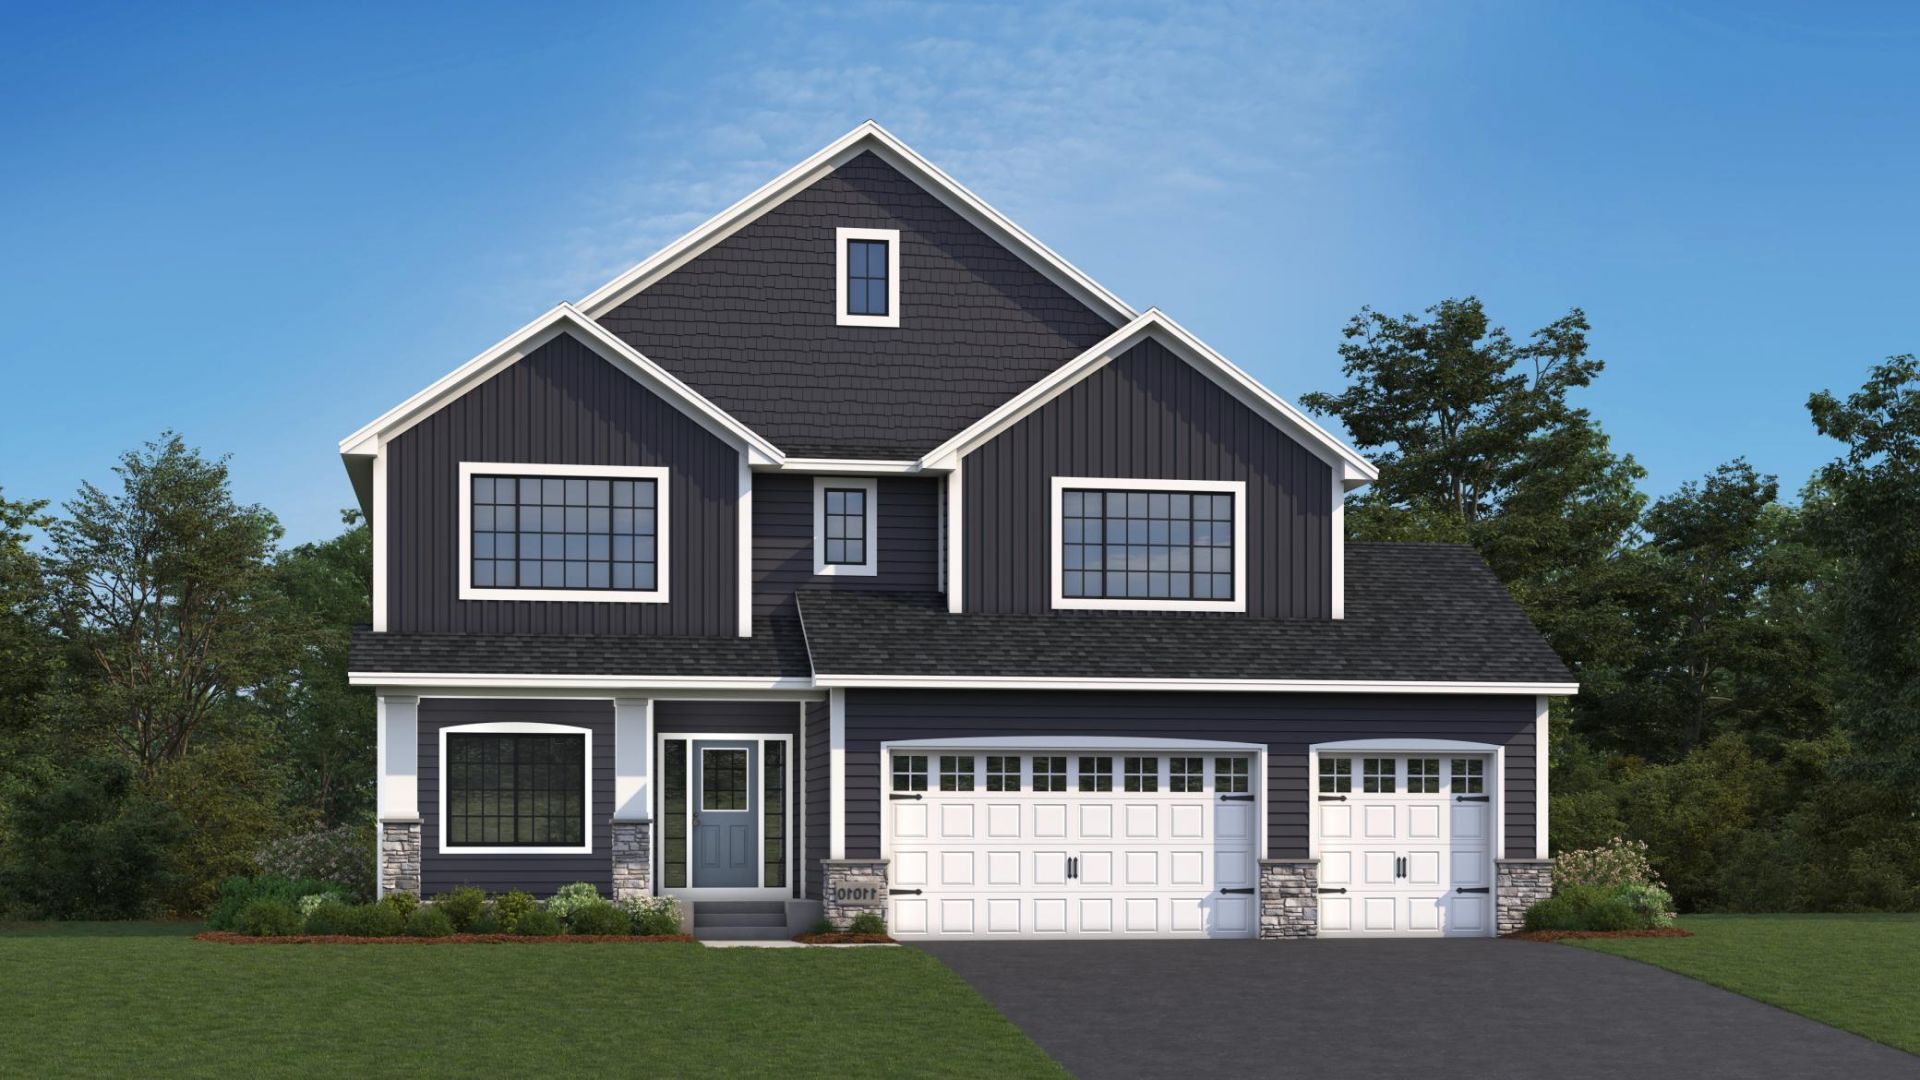
Welcome to this beautiful two-story OneTenTen floor plan where thoughtful design meets exceptional craftsmanship. This stunning two-story home features a main-floor office, four spacious bedrooms upstairs, including a private junior suite and a dual-access bath. The luxurious primary suite offers a spa-inspired bath complete with a walk-in shower and soaking tub for the ultimate retreat. The finished lower level expands the living space with a fifth bedroom, an additional bathroom, and a wet bar?perfect for entertaining or hosting guests. Distinctive design elements include a stained shiplap ceiling in the great room and office, a dramatic 72-inch electric fireplace with floor-to-ceiling stone, and a wraparound kitchen designed for both style and function. Locally crafted custom cabinetry and premium finishes throughout showcase the quality and attention to detail that define every OneTenTen home.
Upcoming Open Houses
Open House Friday July 31st, 3:00pm - 6:00pm
Open House Saturday August 1st, 12:00pm - 5:00pm
Open House Sunday August 2nd, 12:00pm - 5:00pm
Open House Wednesday August 5th, 3:00pm - 6:00pm
Open House Thursday August 6th, 3:00pm - 6:00pm
Open House Friday August 7th, 3:00pm - 6:00pm
Property Features
Property Type: Residential - Single Family
Basement: Drain Tiled, Finished, Full, Sump Pump
Basement: Yes
Cooling: Central Air
Fireplaces: 1
Fuel Type: Natural Gas
Garage: 3 car attached
Heating: Forced Air
Lot Size: 0.19 Acres
Roof Type: Age 8 Years or Less, Asphalt, Pitched
Stories: 2.0
Taxes: $276
Year Built: 2026
Feature Descriptions
Additional Living Info.: 2nd Floor Laundry,4 BR on One Level, Primary Bdr Suite
Appliances: Air-To-Air Exchanger, Cooktop, Dishwasher, Disposal, Exhaust Fan, Humidifier, Gas Water Heater, Microwave, Refrigerator, Wall Oven
Bath: 3/4 Basement, Bathroom Ensuite, Full Primary, Full Jack & Jill, Private Primary, Main Floor 1/2 Bath, Separate Tub & Shower, Upper Level 3/4 Bath, Upper Level Full Bath
Bathrooms 3/4: 2
Bathrooms Full: 2
Bathrooms Half: 1
Dining: Breakfast Area, Eat In Kitchen, Informal Dining Room, Kitchen/Dining Room
Fireplace: Electric, Living Room
Foundation Size: 1277
Lot: Underground Utilities
Lot Dimensions: 77x115x66x117
Parcel#: 275520190
Parking: Attached Garage, Asphalt
Sewer: City Sewer/Connected
Water: City Water/Connected
Room Sizes
Dining Room: 16 x 11
Family Room: 28 x 16
Bedroom 5: 16 x 12
Bedroom: 15 x 15
Bedroom 4: 17 x 12
Great Room: 17 x 16
Kitchen: 14 x 13
Office: 11 x 11
Bedroom 2: 16 x 10
Bedroom 3: 15 x 13
Local Schools
School District: Shakopee
Listed By / Shown By
Listed By
Agency Name: Ryan Real Estate Co.
Agency Phone: 952-953-4000
Shown By
Agency Title: Joel Hentges - Re/Max Advantage Plus
Agency Phone: 952-475-9541

Estimate Your Payment
Estimated Payment
$ 2,250.18 per month $1,969.13 Principal & Interest $23.00 Property Tax $258.06 Homeowner's Insurance
3721 Elliana Place | MLS# 7116454
This single family home located at 3721 Elliana Place , Shakopee, MN 55379 is currently listed for sale with an asking price of $884,775. This property was built in 2026 and has 5 bedrooms and 4 full and 1 partial baths with 3949 sq. ft. Elliana Place is located in the Elliana Estates subdivision within the Shakopee school district. Search Elliana Estates real estate on www.homesbyjoel.com today.