

BEDS2
BATHS1 full 1 partial
SQUARE FEET1,596
MLS#7134501
STATUSActive
PROPERTY TYPEResidential - Single Family
SUBDIVISIONPalmers Add
SCHOOLMinneapolis
Property Description
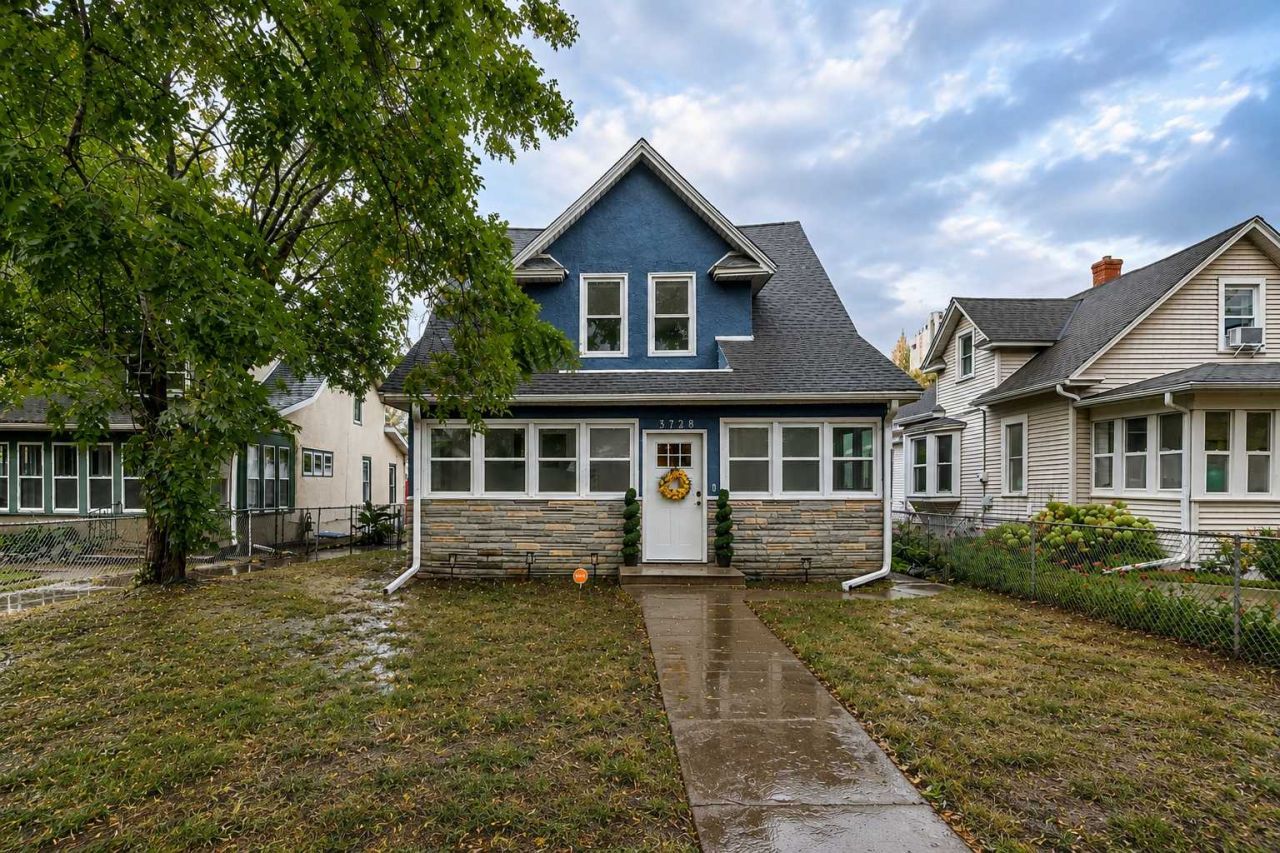
COOL HOUSE. GREAT UPDATES. ZERO PROJECTS! This immaculate 2-bedroom, 2-bath Minneapolis home packs a lot into 1,153 beautifully finished square feet. Thoughtfully updated from top to bottom with a fresh, modern vibe, this one istruly move-in ready! The big-ticket items are already done, including a newer roof, windows, furnace, AC and water heater?all within the past two years. Inside, you'll find bright spaces, stylish finishes and smart updates throughout. Outside, the charm continues with a welcoming front porch, fully fenced yard, and a HUGE oversized garage complete with a Level 2 EV charger. Whether you're hanging out on the porch, entertaining in the backyard or plugging in your EV at home, this place just works. Modern, efficient, stylish and seriously easy to love?this is Minneapolis living done right!
Property Features
Property Type: Residential - Single Family
Basement: Yes
Basement: Unfinished
Cooling: Central Air
Fuel Type: Natural Gas
Garage: 4
Heating: Forced Air
Lot Size: 0.13 Acres
Roof Type: Age 8 Years or Less, Asphalt
Stories: 2.0
Taxes: $4,380
Year Built: 1911
Feature Descriptions
Appliances: Dishwasher, Dryer, Electronic Air Filter, Microwave, Range, Refrigerator, Stainless Steel Appliances
Bath: Main Floor 1/2 Bath, Upper Level 3/4 Bath
Bathrooms Full: 1
Bathrooms Half: 1
Days on Site: 59
Dining: Informal Dining Room
Down Payment Resource: Yes
Exterior: Brick, Concrete, Frame
Fencing: Chain Link
Foundation Size: 443
Lot Dimensions: 152x39
Parcel#: 0602823330137
Parking: Detached Garage, Concrete, Electric Vehicle Charging Station(s)
Sewer: City Sewer/Connected
SQ FT Total: 1596
Water: City Water/Connected
Room Sizes
Dining Room: 14x12
Bedroom: 19x16
Kitchen: 13x11
Laundry: 9x9
Living Room: 11.1x11.6
Porch: 24x6
Bedroom 2: 13x9
Local Schools
School District: Minneapolis
Listed By / Shown By
Listed By
Agency Name: Keller Williams Premier Realty
Agency Phone: 651-379-5252
Shown By
Agency Title: Joel Hentges - Re/Max Advantage Plus
Agency Phone: 952-475-9541

Estimate Your Payment
Estimated Payment
$ 1,245.78 per month $778.73 Principal & Interest $365.00 Property Tax $102.05 Homeowner's Insurance
3728 Minnehaha Avenue | MLS# 7134501
This single family home located at 3728 Minnehaha Avenue, Minneapolis, MN 55406 is currently listed for sale with an asking price of $349,900. This property was built in 1911 and has 2 bedrooms and 1 full and 1 partial baths with 1596 sq. ft. Minnehaha Avenue is located in the Palmers Add subdivision within the Minneapolis school district. Search Palmers Add real estate on www.homesbyjoel.com today.