

BEDS2
BATHS1 full
SQUARE FEET1,540
MLS#7150919
STATUSActive
PROPERTY TYPEResidential - Single Family
SUBDIVISIONJoseph Lowrys Add
SCHOOLMinneapolis
Property Description
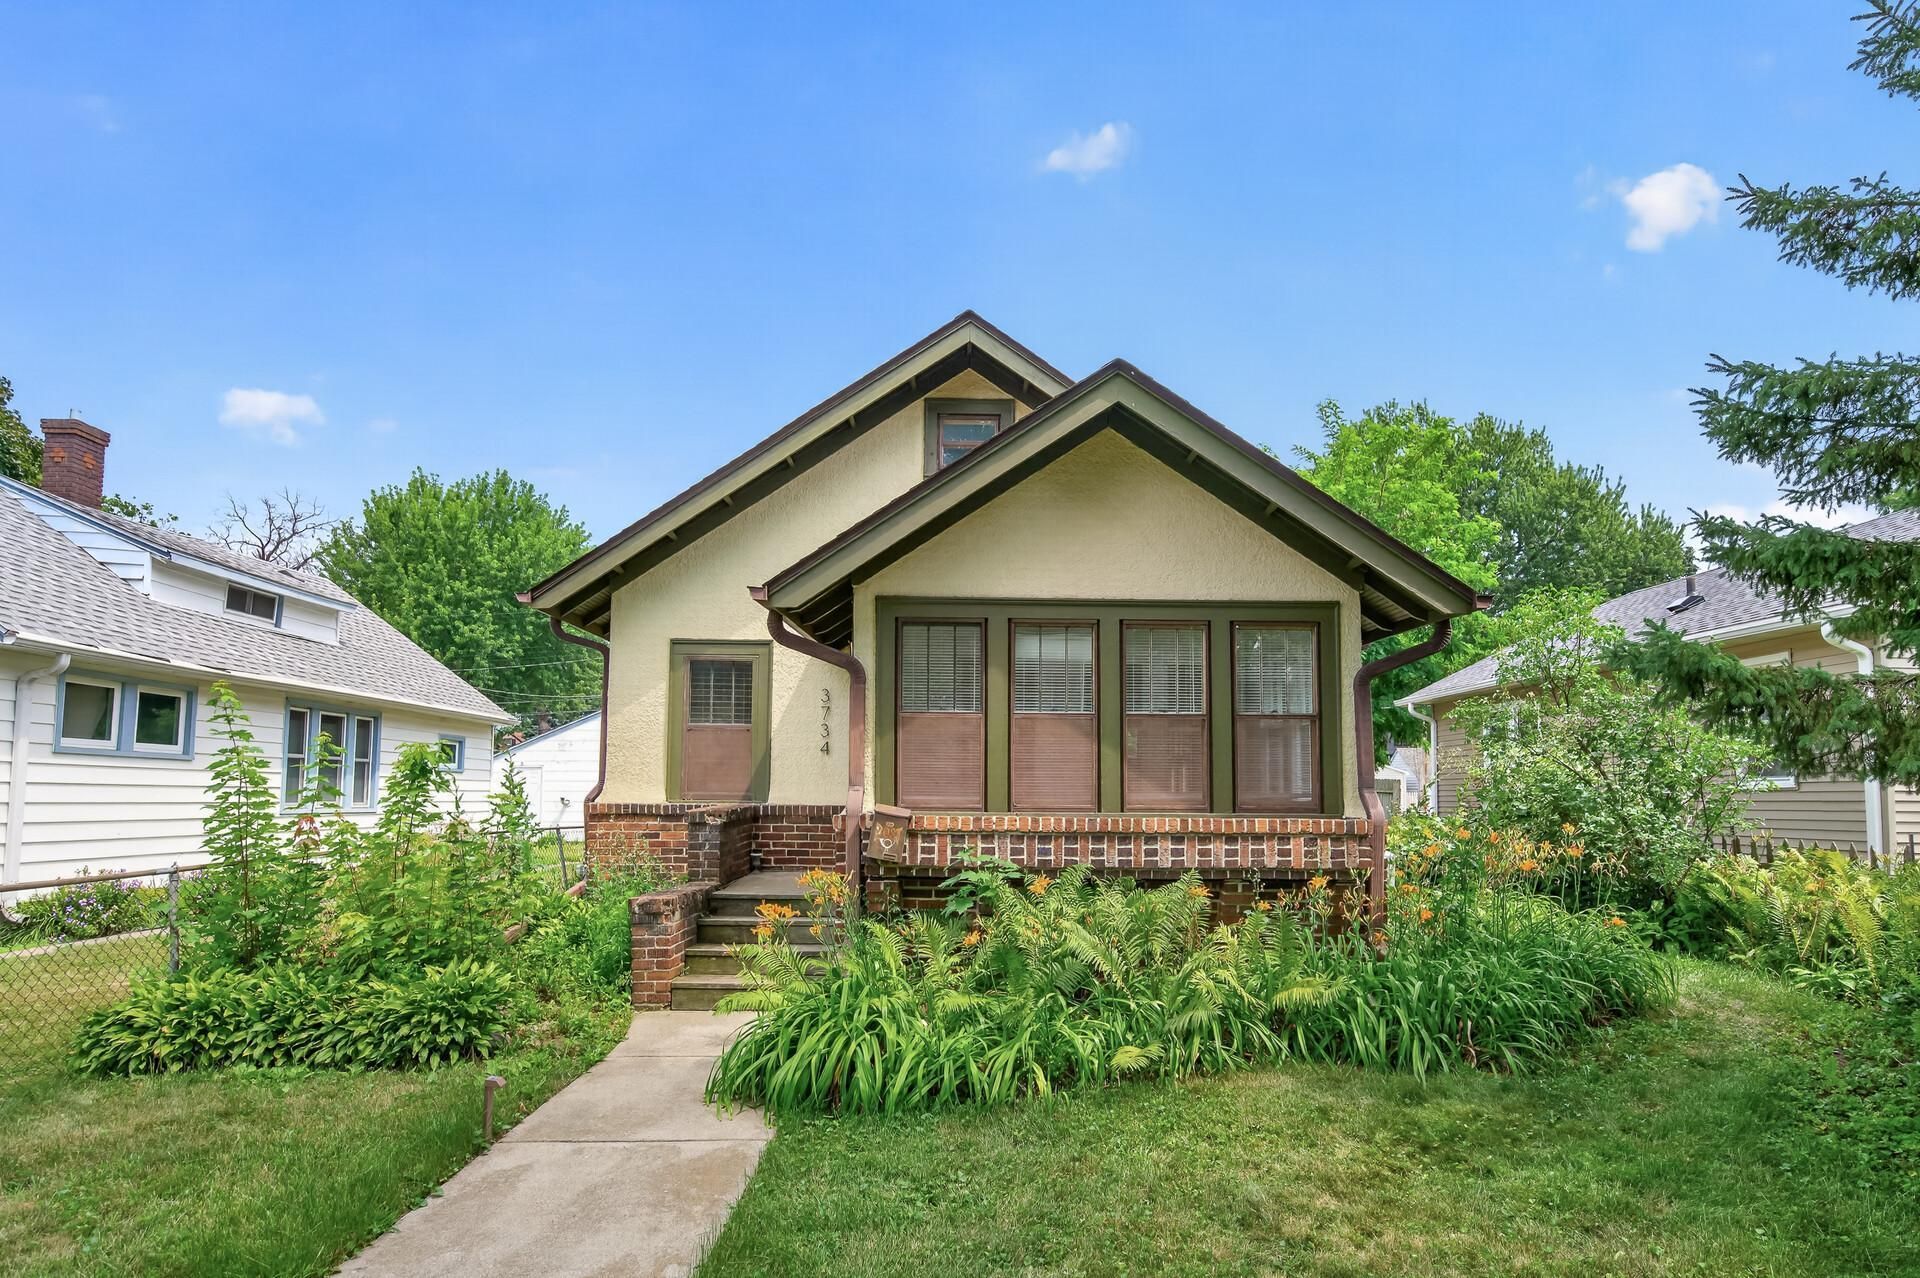
NEW PRICE! NEW OPPORTUNITY! BEAUTIFULLY RENOVATED HOME FOR JUST $199,000! Exceptional value with modern updates throughout! Stunning kitchen featuring granite countertops, stainless steel appliances, and soft-close cabinetry. Beautifully remodeled bathroom, refinished hardwood floors, fresh paint, and a spacious upper-level retreat with brand-new carpet. Enjoy central air conditioning, a high-efficiency water heater, and a detached garage with updated electrical. Move-in ready, full of charm, and priced to impress! Schedule your showing today!
Property Features
Property Type: Residential - Single Family
Basement: Yes
Basement: Block, Unfinished
Cooling: Central Air
Fuel Type: Natural Gas
Garage: 1
Heating: Forced Air
Lot Size: 0.12 Acres
Stories: 1.5
Taxes: $1,554
Year Built: 1920
Feature Descriptions
Appliances: Dryer, Exhaust Fan, Gas Water Heater, Stainless Steel Appliances, Washer
Bath: Main Floor Full Bath
Bathrooms Full: 1
Days on Site: 33
Down Payment Resource: Yes
Foundation Size: 638
Lot Dimensions: 40x127
Parcel#: 0402924330069
Parking: Detached Garage
Sewer: City Sewer/Connected
SQ FT Total: 1540
Water: City Water/Connected
Room Sizes
Dining Room: 11x12
Bedroom: 9x10
Kitchen: 9x10
Living Room: 11x12
Bedroom 2: 12x24
Local Schools
School District: Minneapolis
Listed By / Shown By
Listed By
Agency Name: Bridge Realty, LLC
Agency Phone: 952-368-0021
Shown By
Agency Title: Joel Hentges - Re/Max Advantage Plus
Agency Phone: 952-475-9541

Estimate Your Payment
Estimated Payment
$ 630.43 per month $442.89 Principal & Interest $129.50 Property Tax $58.04 Homeowner's Insurance
3734 Newton Avenue N | MLS# 7150919
This single family home located at 3734 Newton Avenue N, Minneapolis, MN 55412 is currently listed for sale with an asking price of $199,000. This property was built in 1920 and has 2 bedrooms and 1 full baths with 1540 sq. ft. Newton Avenue N is located in the Joseph Lowrys Add subdivision within the Minneapolis school district. Search Joseph Lowrys Add real estate on www.homesbyjoel.com today.